Leave a Message

Thank you for your message. I will be in touch with you shortly.

1116 Bellingham Dr
1116 Bellingham Dr
1116 Bellingham Dr
1116 Bellingham Dr
1116 Bellingham Dr
1116 Bellingham Dr
1116 Bellingham Dr
1116 Bellingham Dr
1116 Bellingham Dr
1116 Bellingham Dr
1116 Bellingham Dr
1116 Bellingham Dr
1116 Bellingham Dr
1116 Bellingham Dr
1116 Bellingham Dr
1116 Bellingham Dr
1116 Bellingham Dr
1116 Bellingham Dr
1116 Bellingham Dr
1116 Bellingham Dr
1116 Bellingham Dr
1116 Bellingham Dr
1116 Bellingham Dr
1116 Bellingham Dr
1116 Bellingham Dr
1116 Bellingham Dr
1116 Bellingham Dr
1116 Bellingham Dr
1116 Bellingham Dr
1116 Bellingham Dr
1116 Bellingham Dr
1116 Bellingham Dr
1116 Bellingham Dr
1116 Bellingham Dr
1116 Bellingham Dr
1116 Bellingham Dr
1116 Bellingham Dr
1116 Bellingham Dr
1116 Bellingham Dr
1116 Bellingham Dr
1116 Bellingham Dr
1116 Bellingham Dr
1116 Bellingham Dr
1116 Bellingham Dr
1116 Bellingham Dr
1116 Bellingham Dr
1116 Bellingham Dr
1116 Bellingham Dr
1116 Bellingham Dr
1116 Bellingham Dr
1116 Bellingham Dr
1116 Bellingham Dr
1116 Bellingham Dr
1116 Bellingham Dr
1116 Bellingham Dr
1116 Bellingham Dr
1116 Bellingham Dr
1116 Bellingham Dr
1116 Bellingham Dr
1116 Bellingham Dr
1116 Bellingham Dr
1116 Bellingham Dr
1116 Bellingham Dr
SEE ALL PHOTOS
1116 Bellingham Dr
1116 Bellingham Dr
1116 Bellingham Dr
1116 Bellingham Dr
1116 Bellingham Dr
1116 Bellingham Dr
1116 Bellingham Dr
1116 Bellingham Dr
1116 Bellingham Dr
1116 Bellingham Dr
1116 Bellingham Dr
1116 Bellingham Dr
1116 Bellingham Dr
1116 Bellingham Dr
1116 Bellingham Dr
1116 Bellingham Dr
1116 Bellingham Dr
1116 Bellingham Dr
1116 Bellingham Dr
1116 Bellingham Dr
1116 Bellingham Dr
1116 Bellingham Dr
1116 Bellingham Dr
1116 Bellingham Dr
1116 Bellingham Dr
1116 Bellingham Dr
1116 Bellingham Dr
1116 Bellingham Dr
1116 Bellingham Dr
1116 Bellingham Dr
1116 Bellingham Dr
1116 Bellingham Dr
1116 Bellingham Dr
1116 Bellingham Dr
1116 Bellingham Dr
1116 Bellingham Dr
1116 Bellingham Dr
1116 Bellingham Dr
1116 Bellingham Dr
1116 Bellingham Dr
1116 Bellingham Dr
1116 Bellingham Dr
1116 Bellingham Dr
1116 Bellingham Dr
1116 Bellingham Dr
1116 Bellingham Dr
1116 Bellingham Dr
1116 Bellingham Dr
1116 Bellingham Dr
1116 Bellingham Dr
1116 Bellingham Dr
1116 Bellingham Dr
1116 Bellingham Dr
1116 Bellingham Dr
1116 Bellingham Dr
1116 Bellingham Dr
1116 Bellingham Dr
1116 Bellingham Dr
1116 Bellingham Dr
1116 Bellingham Dr
1116 Bellingham Dr
1116 Bellingham Dr
1116 Bellingham Dr
Sold

1116 Bellingham Dr

1116 Bellingham Dr, Oceanside, CA 92057

$1,350,000
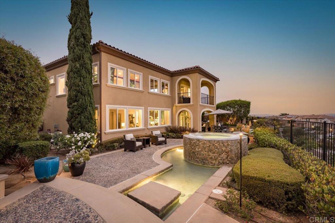
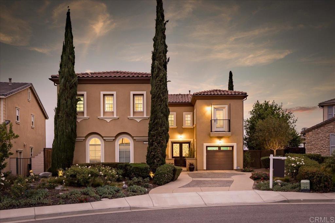
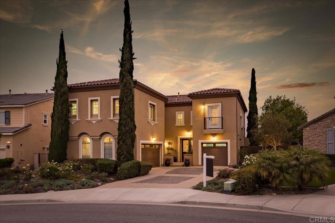
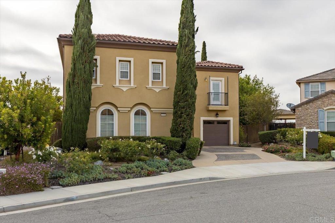
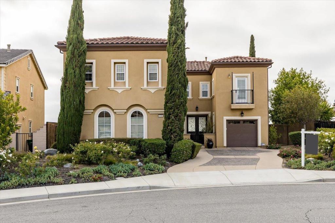
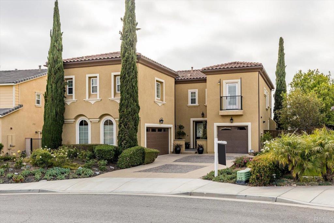
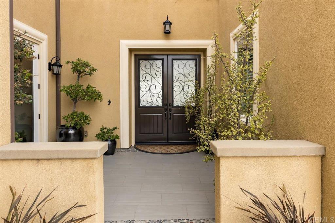
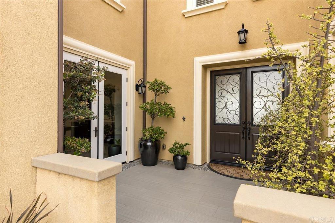
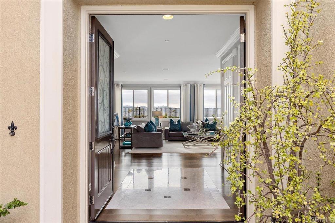
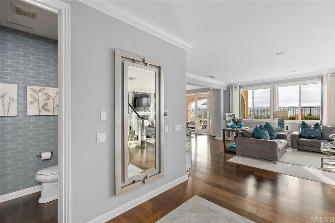
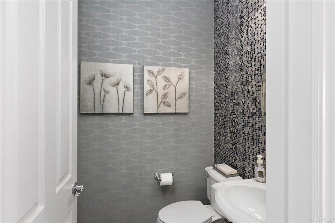
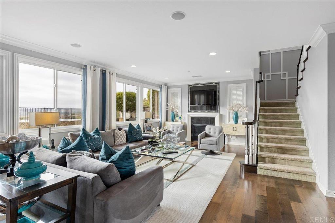
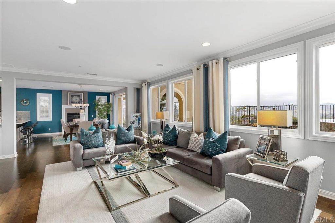
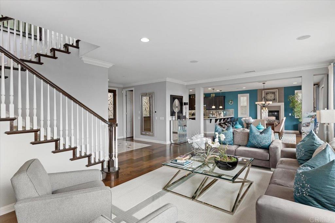
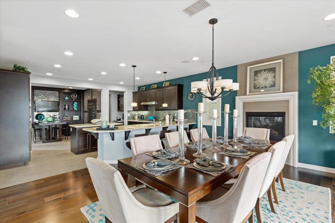
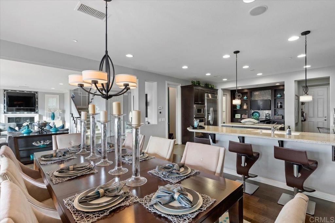
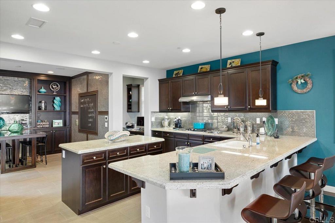
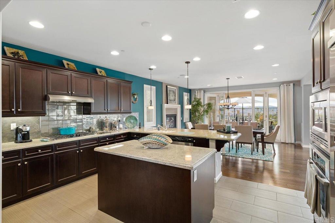
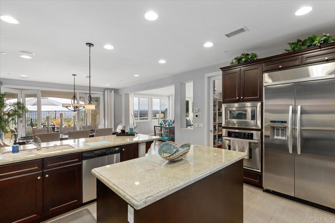
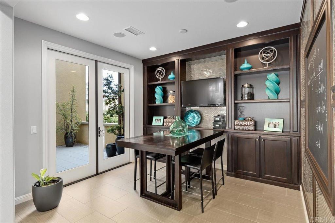
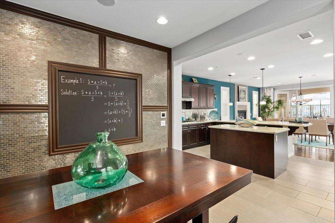
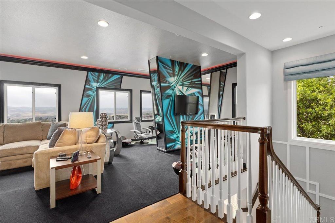
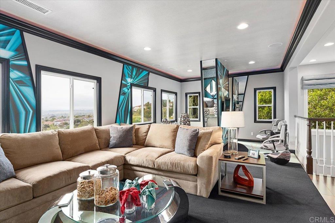
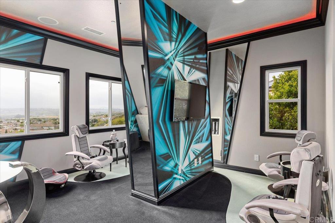
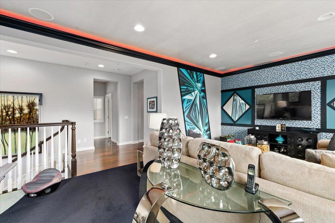
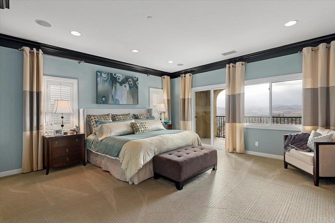
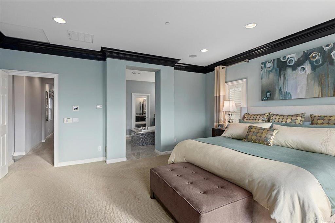
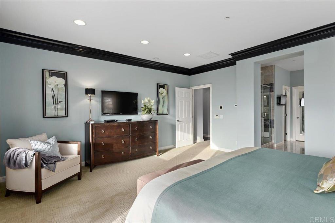
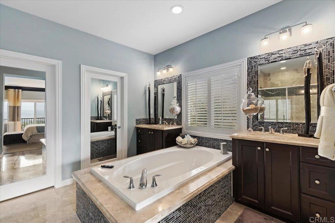
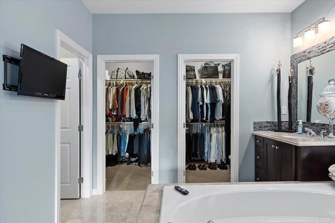
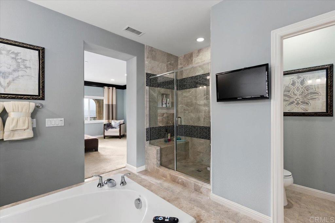
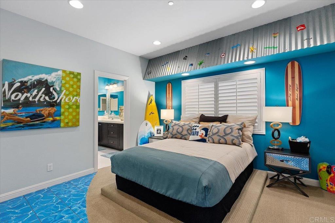
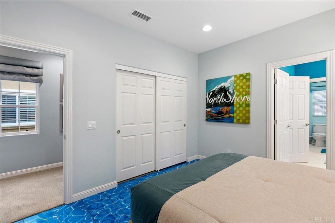
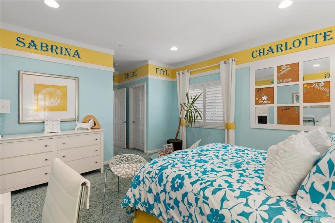
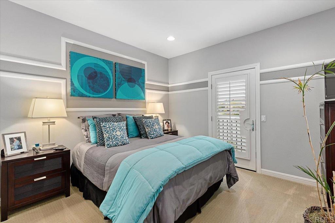
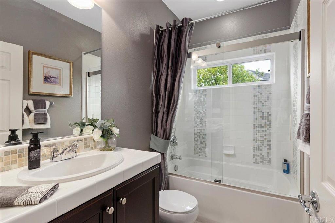
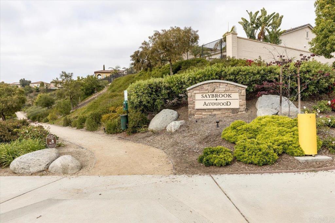
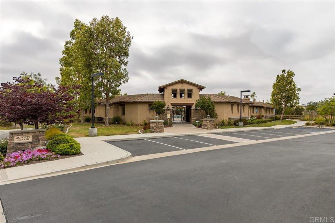
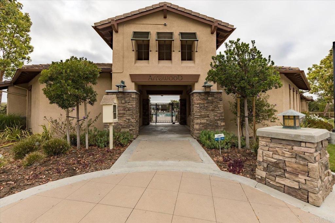
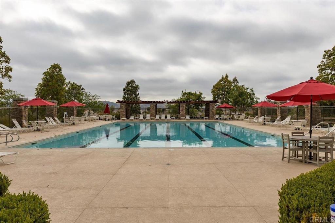
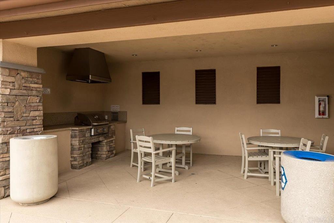
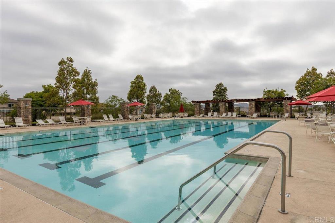
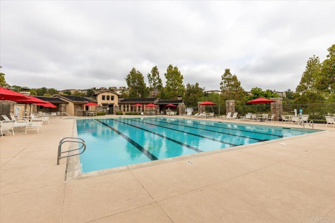
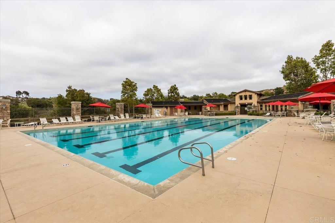
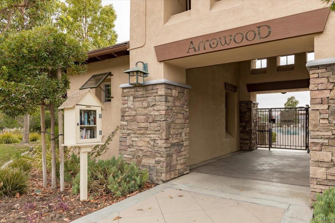
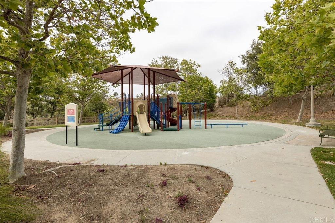
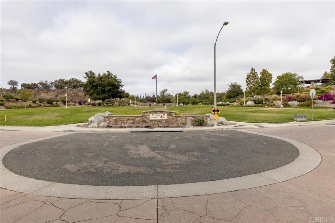
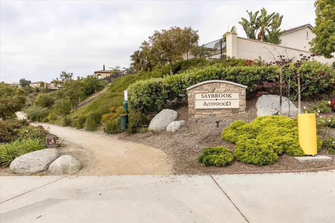
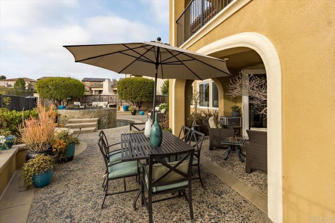
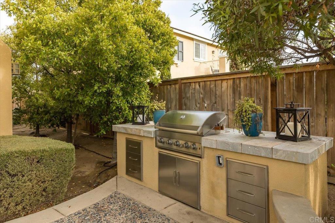
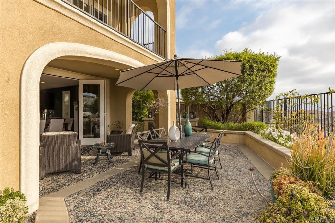
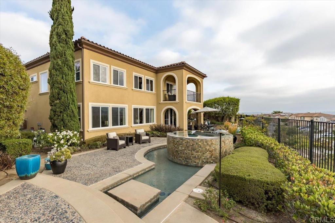
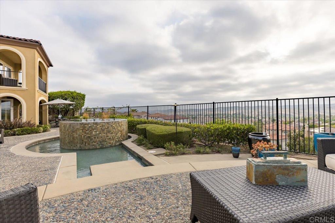
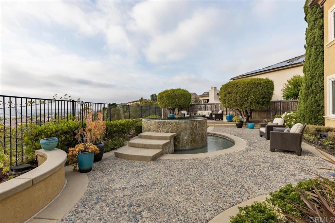
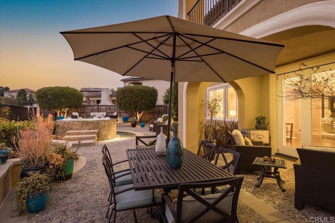
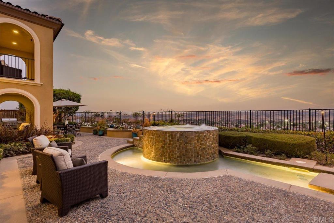
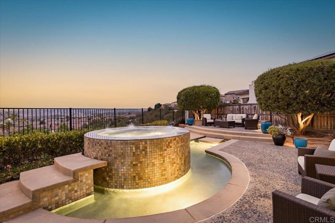
** BACK ON MARKET WITH PRICE IMPROVEMENT (No fault of seller or property) ** - WELCOME TO YOUR RESORT STYLE LIVING! Previously the Toll Brothers Luxury Model Home in Arrowood Golf Course, this masterpiece consists of 4 beds/3.5 bath, 3 car garage at 3350 sq/ft with spectacular views. It's only one of a few Toll Brothers homes built before DR Horton purchased the existing lots and finished out the development. As you enter the home, you will be overwhelmed with design details from the large chef's kitchen featuring granite countertops connected to the open concept living space with dual fireplaces. Every room has been carefully thought through, tastefully designed and takes advantage of the rolling hill views to the east and ocean to the west. Upstairs there is a fun gaming/movie room that could be converted to a 5th bedroom. This gorgeous home has designer hardwood flooring, custom spa with splash pool, built in BBQ, plantation shutters, state of the art sound system, custom hardscaping and west facing oversized lot. Prepared to be WOWED as you open the bi-fold sliders to enter your backyard sanctuary that offers an entertainer's dream with an outdoor kitchen, multiple sitting areas and amazing sunsets! Enjoy resort living at nearby Arrowood Golf Course featuring a scenic hill top 18 hole course, driving range and club house dining. Spend warm summer days in the olympic size community pool and adjacent playground.

4
beds

4
baths

3,350 Sq.Ft. LIVING AREA

7,840.8 Sq.Ft. lot

Features & Amenities

Interior

  • total bedrooms4
  • Total bathrooms4
  • full bathrooms3
  • half bathroom1
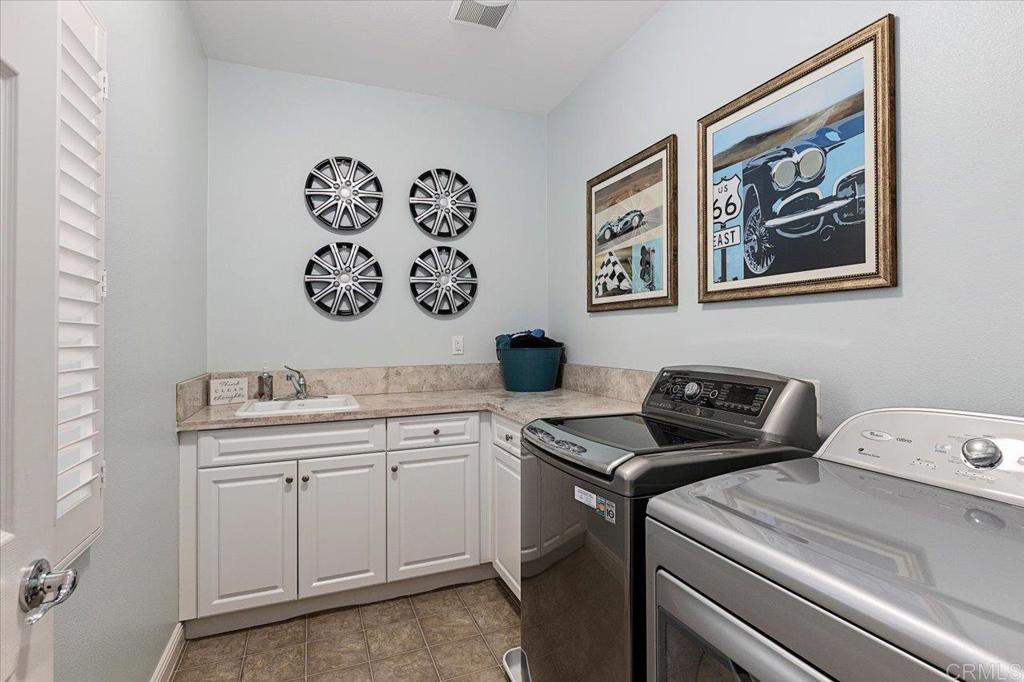
  • Laundry room Electric Dryer Hookup, Gas Dryer Hookup, Upper Level
  • Flooring Carpet, Wood
  • Fireplace Electric, Family Room, Living Room
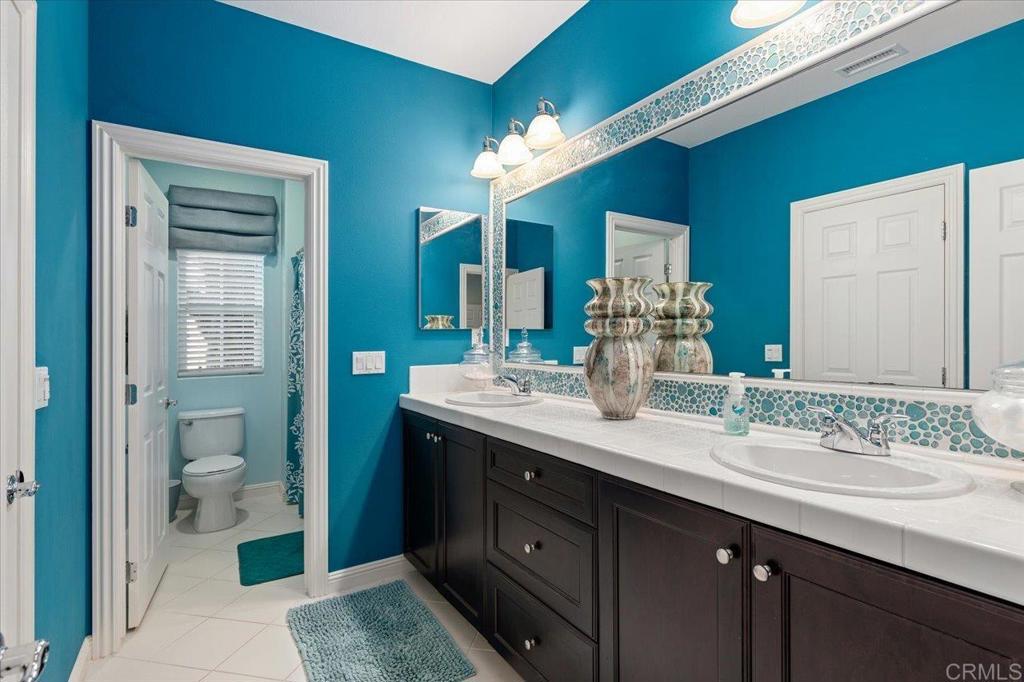
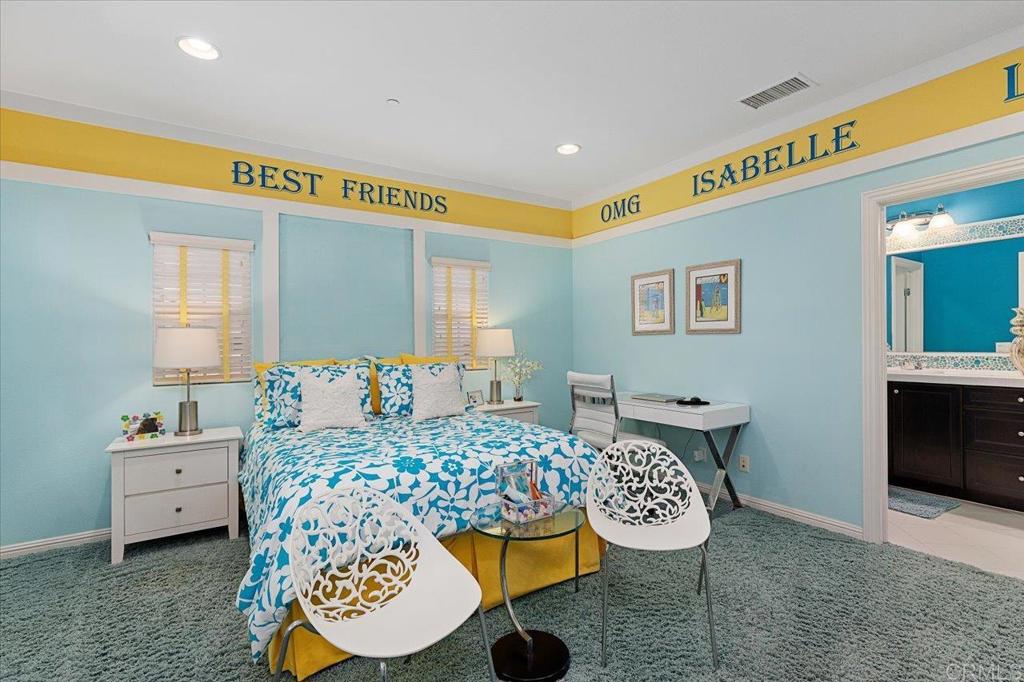
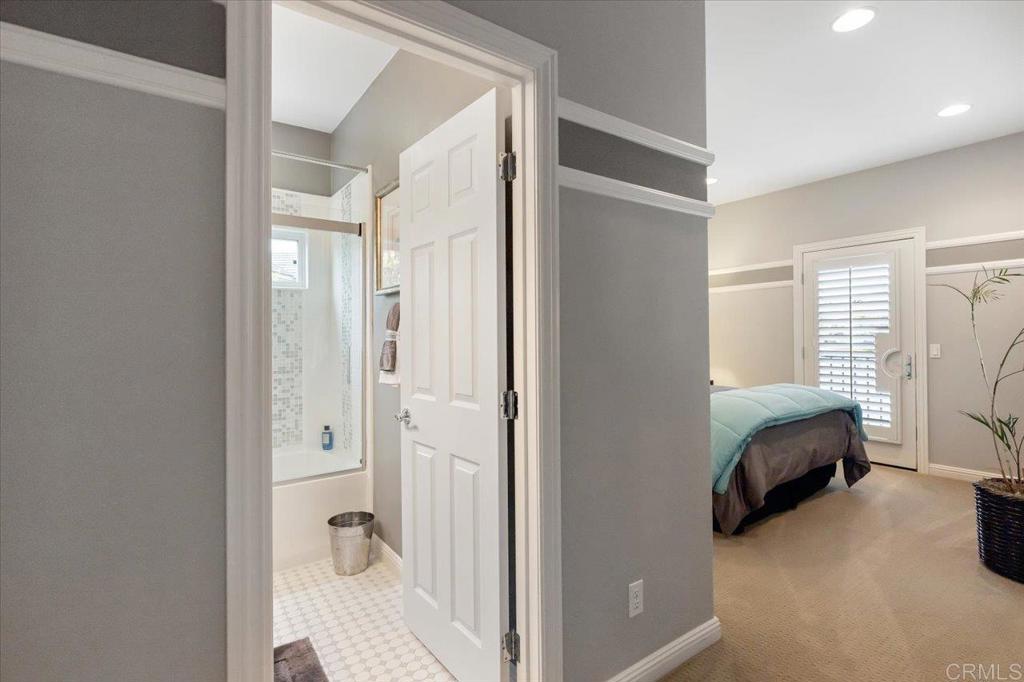
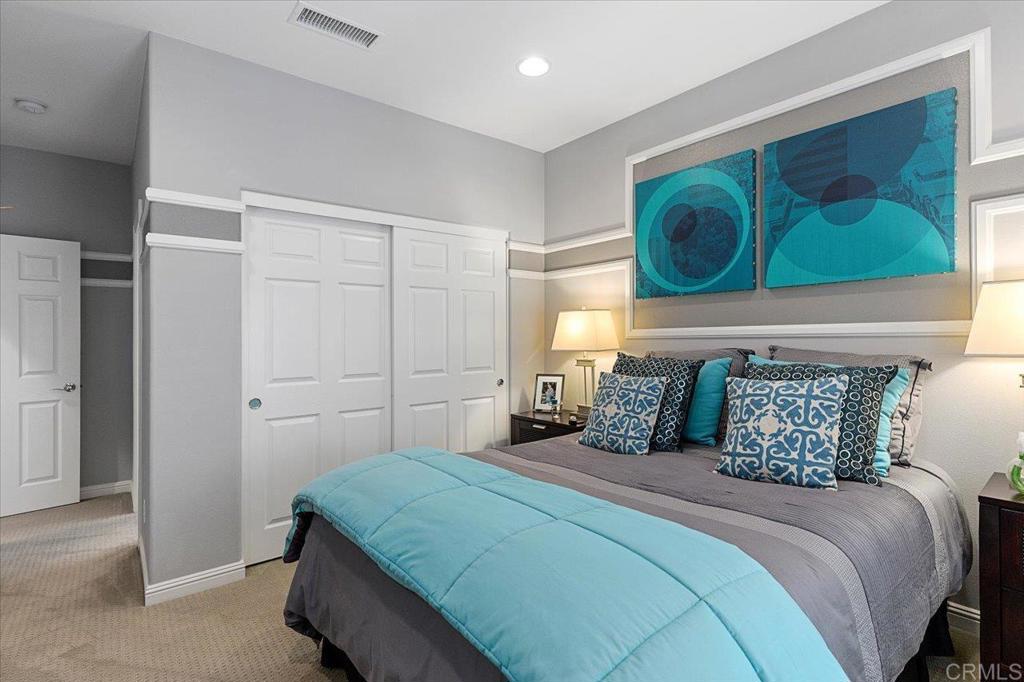
  • other interior Features Balcony, Chair Rail, Central Vacuum, Granite Counters, Open Floorplan, Pantry, Recessed Lighting, Wired for Sound, All Bedrooms Up, Jack and Jill Bath, Loft, Primary Suite

Area & Lot

  • Status Sold
  • Date Sold November 30, 2022
  • Living Area3,350 Sq.Ft.
  • Lot Area7,840.8 Sq.Ft.
  • MLS® IDNDP2205233
  • TypeResidential
  • YEAR BUILT2012
  • NeighborhoodOceanside
  • Architecture StylesMediterranean, Spanish
  • View DescriptionHills, Mountain(s), Neighborhood, Peek-A-Boo
  • School DistrictBonsall Unified

Exterior

  • STORIES2
  • Garage Space3.0
  • water SourcePublic
  • PoolSee Remarks, Association
  • lot features0-1 Unit/Acre
  • AIR CONDITIONINGCentral Air
  • HOA AmenitiesClubhouse, Pool
  • other exterior FeaturesBarbecue

Financial

  • Sales Price$1,350,000
  • HOA $135/mo
  • Zoning R1;Single Family Residenc
View Virtual Tour

Oceanside

33.1977° N, 117.3788° W

Explore

Work With Louis

With expertise in pricing strategy, market analysis, and negotiation, Louis delivers a professional, client-focused experience tailored to your unique real estate goals. Contact Louis today.

Follow Me on Instagram