Leave a Message

Thank you for your message. I will be in touch with you shortly.

1132 Cherry Tree Lane
SEE ALL PHOTOS
1132 Cherry Tree Lane
Sold

1132 Cherry Tree Lane

1132 Cherry Tree Lane, Vista, CA 92084

$766,000
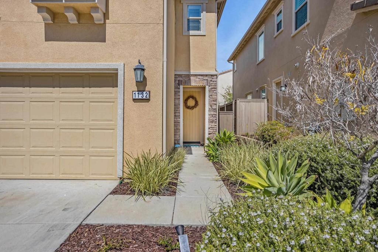
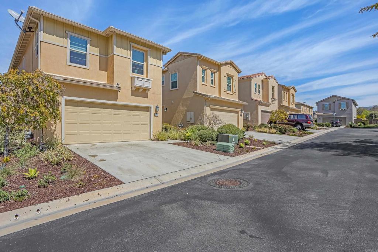
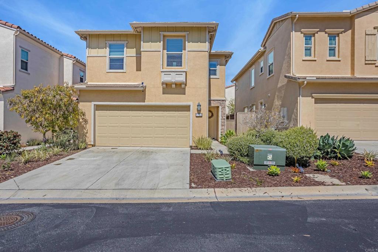
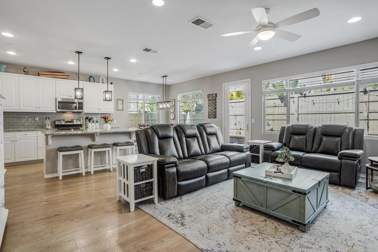
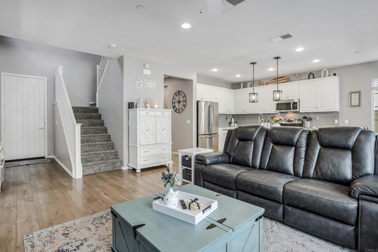
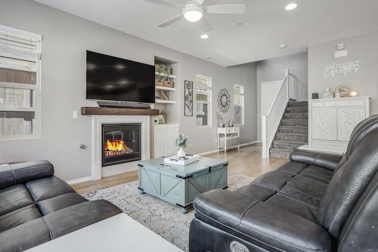
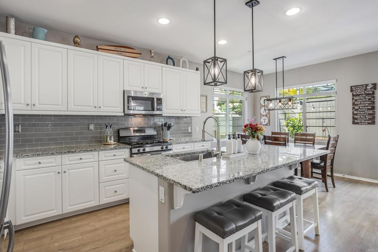
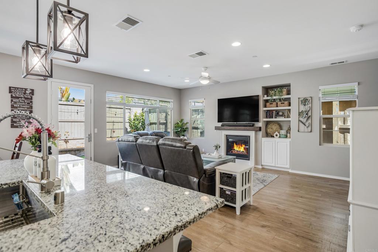
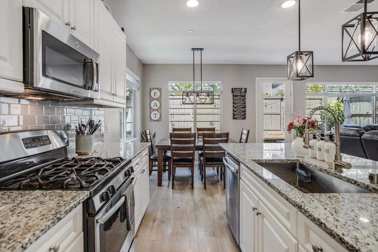
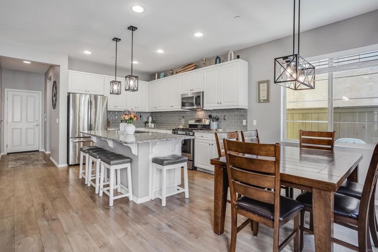
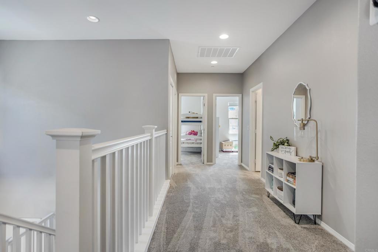
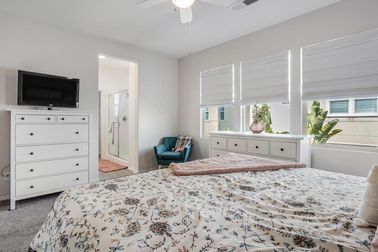
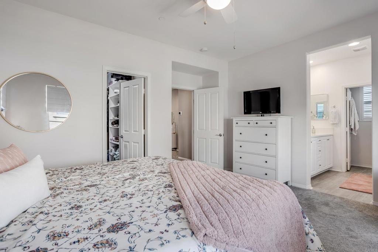
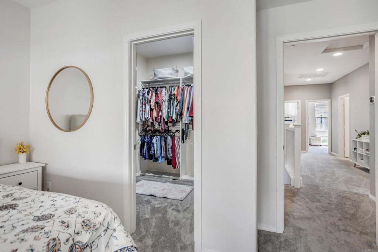
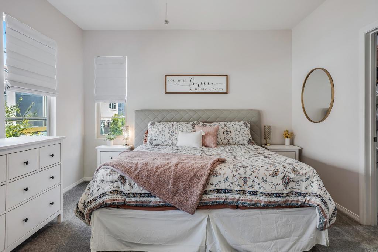
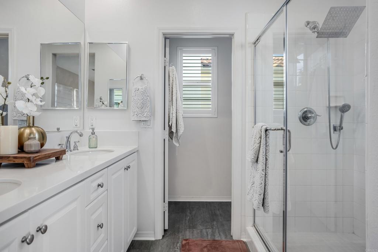
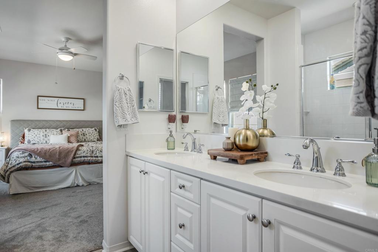
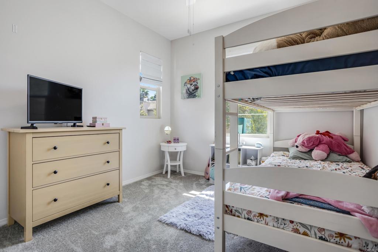
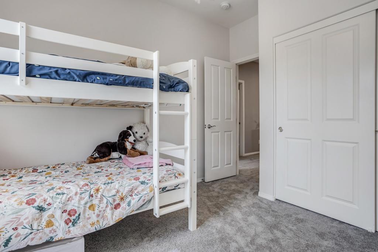
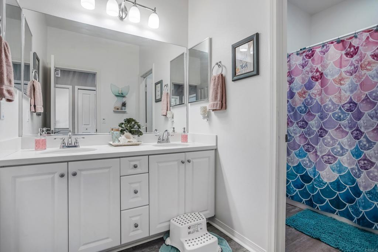
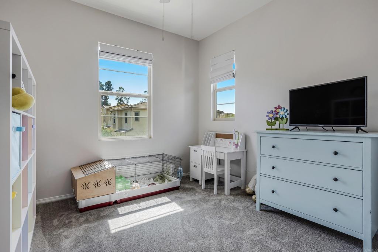
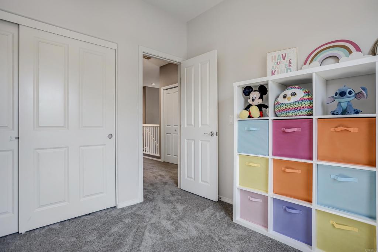
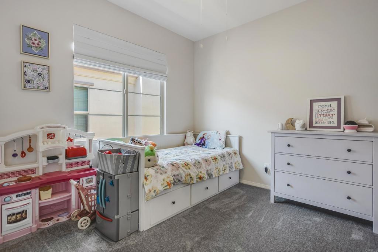
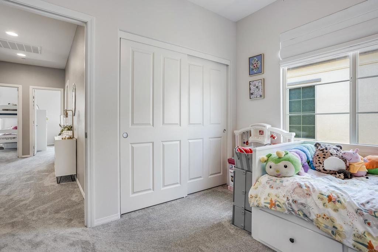
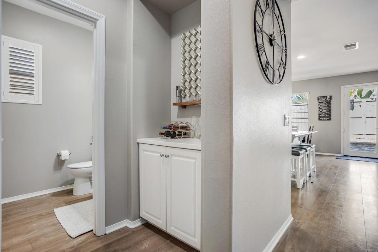
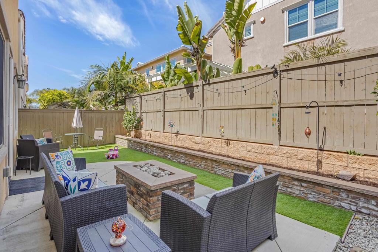
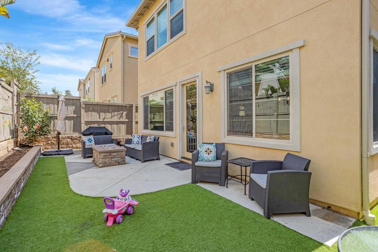
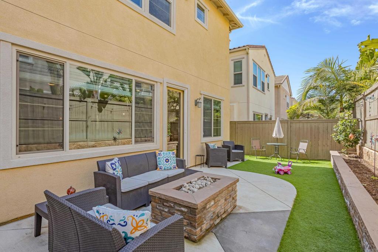
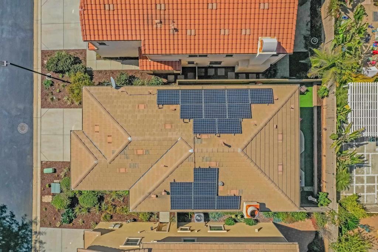
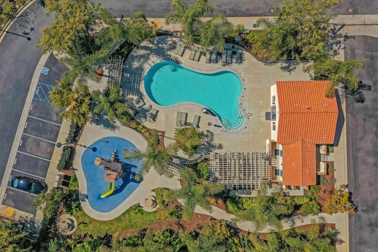
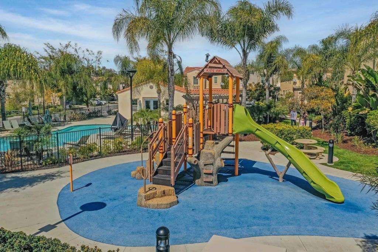
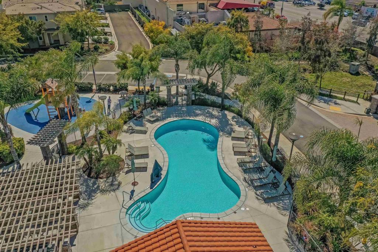
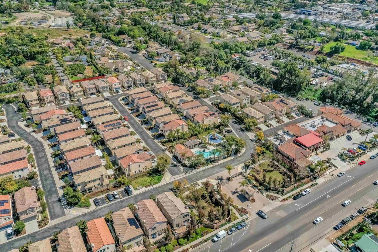
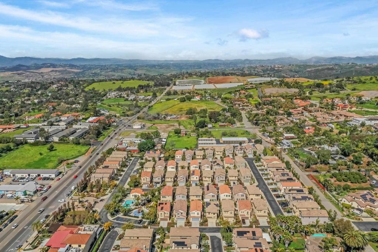
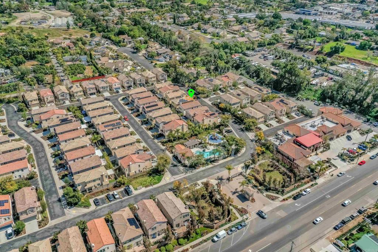
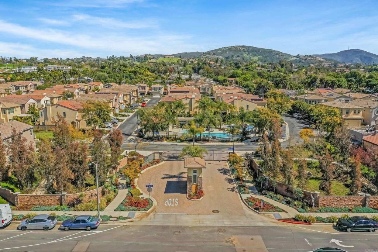
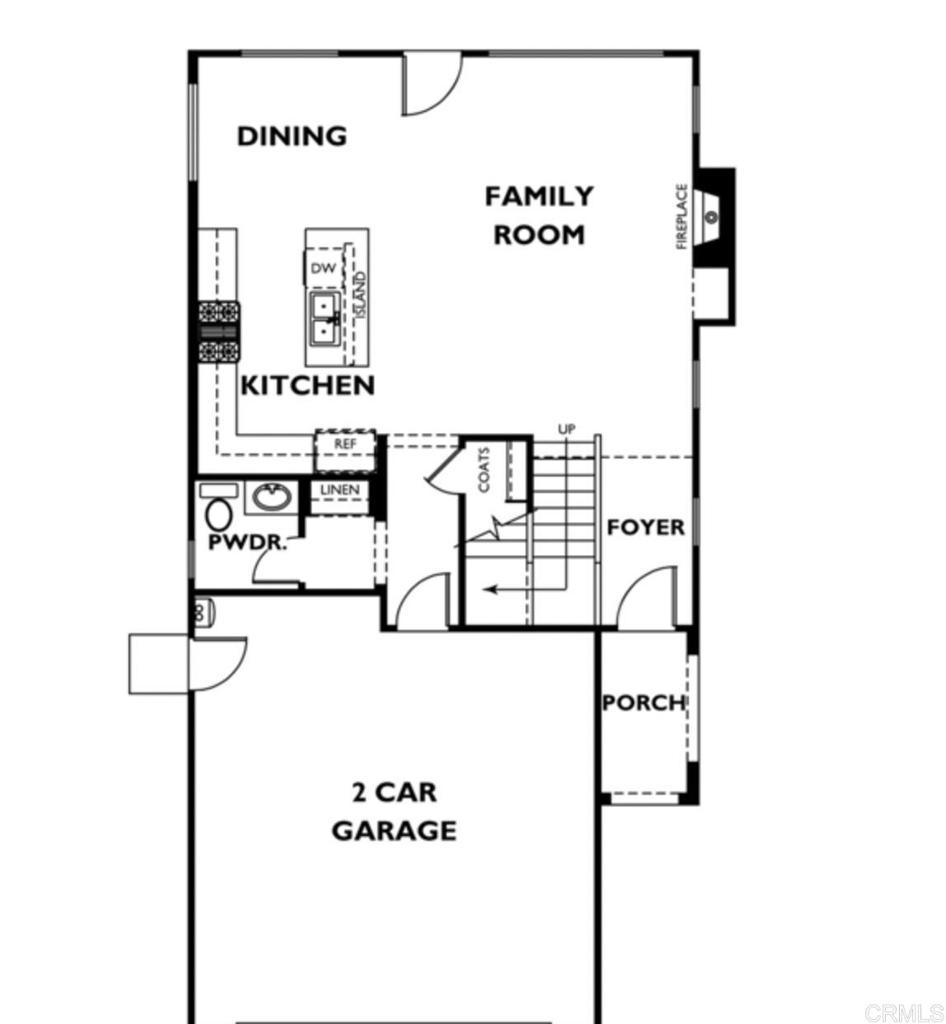
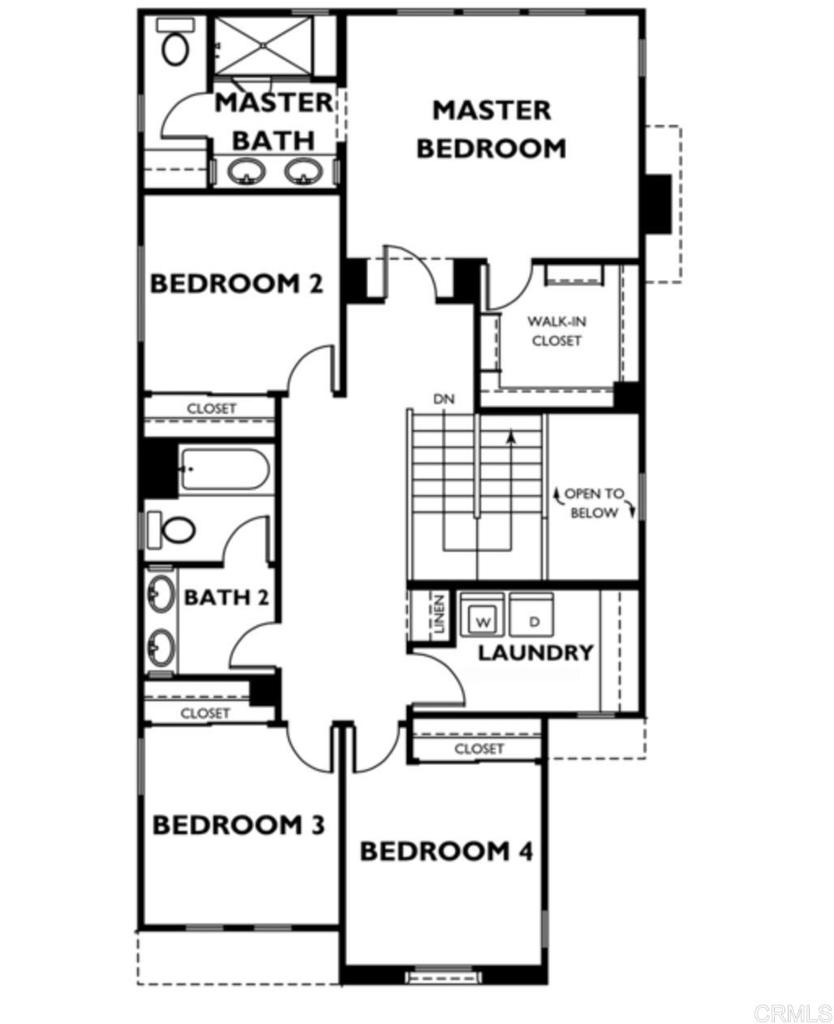
Gorgeous single family home living with all the benefits of a condo association and NO Mello Roos! Community pool, park, private gated access and sidewalks throughout in the quaint, family-friendly & centrally located Serra neighborhood. Every square inch of this home - Shea's most popular Plan 2 - has been meticulously cared for. Recent upgrades include new paint throughout, new carpet and LVP, kitchen backsplash, ceiling fans in every bedroom, new improved back yard with built in fire pit and raised flower beds. Existing energy-saving features include the paid off Solar System, TESLA power wall, front loading W/D (included) and tankless water heater. HOA maintains front yard landscaping. Conveniently located within walking distance to Sprouts and plenty of other shopping. Sellers thought of everything so there's nothing to do in this home except unpack your things!

4
beds

3
baths

1,857 Sq.Ft. LIVING AREA

8.51 Acres lot

Features & Amenities

Interior

  • total bedrooms4
  • Total bathrooms3
  • full bathrooms2
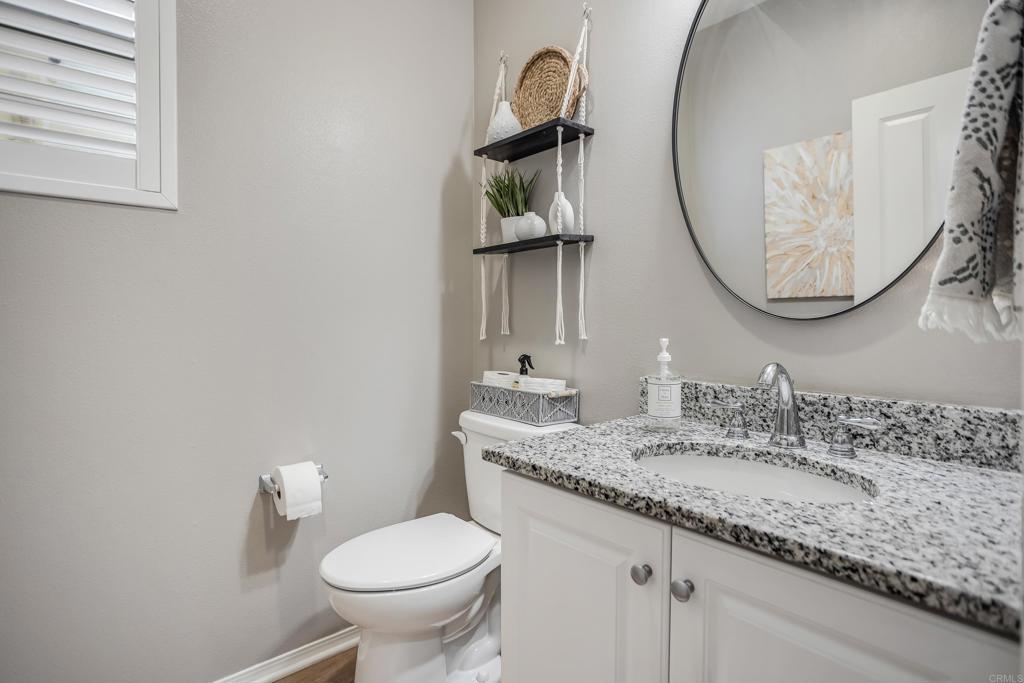
  • half bathroom1
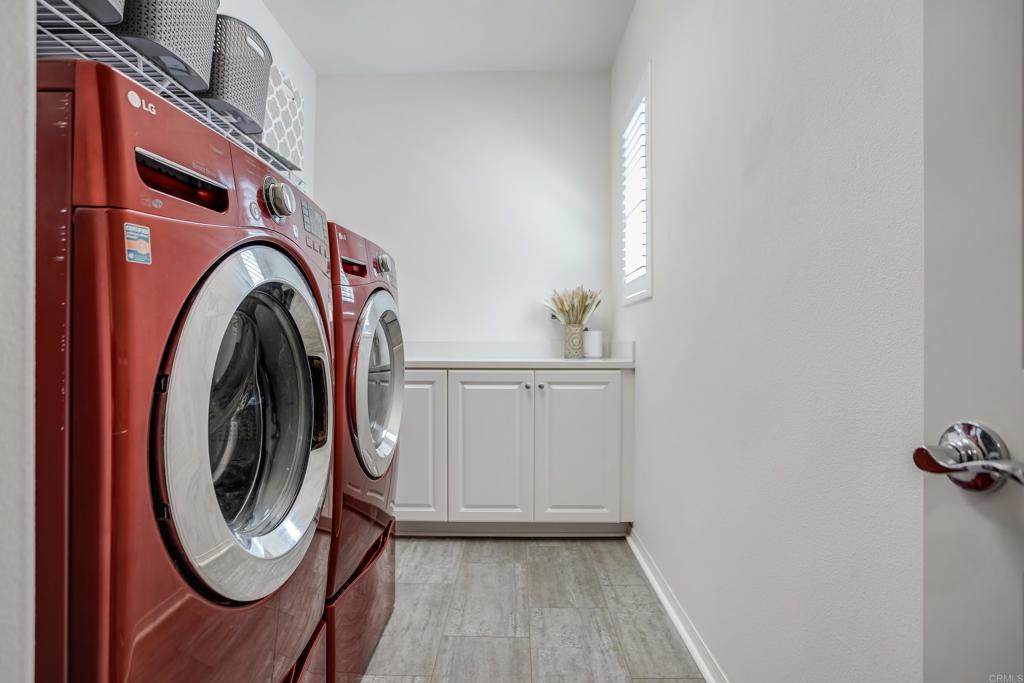
  • Laundry room Inside, Laundry Room, Upper Level
  • Flooring Carpet, Vinyl
  • Fireplace Living Room, Zero Clearance
  • APPLIANCES Dishwasher, Electric Cooktop, Exhaust Fan, Electric Oven, Disposal, Refrigerator, Range Hood, Tankless Water Heater, Dryer, Washer
  • other interior Features Ceiling Fan(s), High Ceilings, Open Floorplan, Pantry, Two Story Ceilings, Unfurnished, All Bedrooms Up, Entrance Foyer, Primary Suite

Area & Lot

  • Status Sold
  • Date Sold May 19, 2023
  • Living Area1,857 Sq.Ft.
  • Lot Area8.51 Acres
  • MLS® IDNDP2301997
  • TypeCondo
  • YEAR BUILT2015
  • Architecture StylesContemporary
  • View DescriptionNeighborhood
  • School DistrictVista Unified

Exterior

  • STORIES2
  • Garage Space2.0
  • water SourcePublic
  • utilitiesCable Available, Electricity Available, Electricity Connected, Natural Gas Available, See Remarks
  • PoolCommunity, Association
  • roofConcrete
  • lot featuresBack Yard, Garden, Sprinklers In Front, Landscaped, Near Park, Planned Unit Development, Paved, Rectangular Lot, Sprinklers Timer, Sprinkler System, Yard
  • parkingDoor-Multi, Driveway, Garage Faces Front, Garage, Garage Door Opener, Guest, Private
  • HEAT TYPECentral
  • AIR CONDITIONINGCentral Air
  • sewerPublic Sewer
  • SubstructureConcrete Perimeter
  • HOA AmenitiesControlled Access, Picnic Area, Playground, Pool, Pets Allowed, Spa/Hot Tub, Security
  • security FeaturesClosed Circuit Camera(s), Fire Detection System, Fire Sprinkler System, Gated Community, Key Card Entry, Smoke Detector(s)
  • Green featuresSolar
  • other exterior FeaturesRain Gutters, Fire Pit

Financial

  • Sales Price$766,000
  • HOA $215/mo
  • Zoning R1
View Virtual Tour

Work With Louis

With expertise in pricing strategy, market analysis, and negotiation, Louis delivers a professional, client-focused experience tailored to your unique real estate goals. Contact Louis today.

Follow Me on Instagram