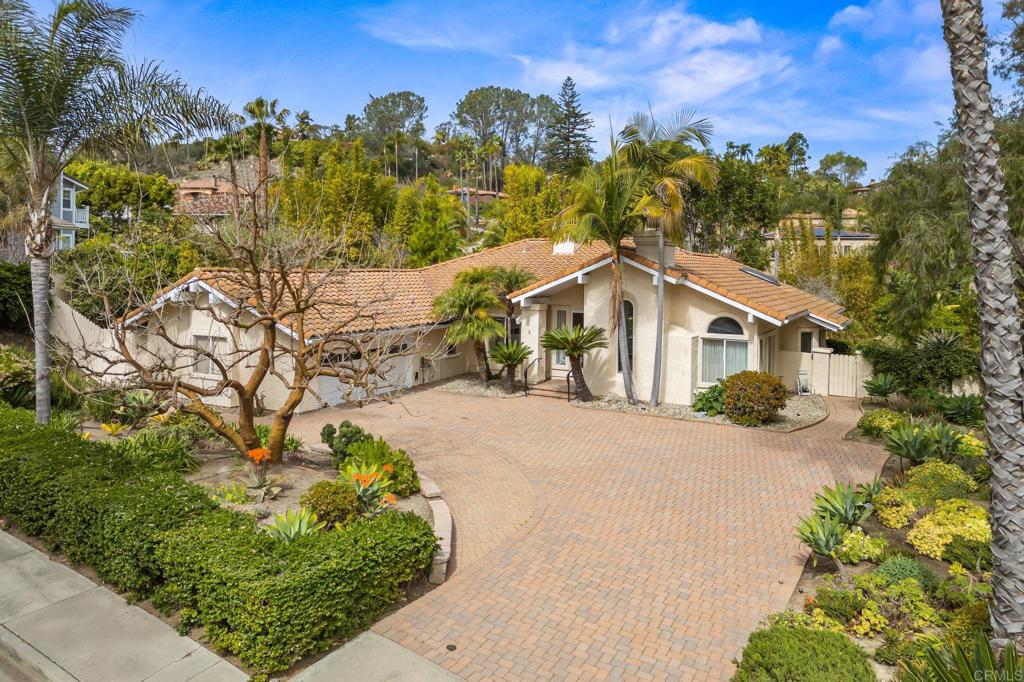
Nestled in the highly desirable Thibodo Park area of Shadowridge, this beautifully crafted single-story home sits on a .47-acre manicured lot, offering a perfect blend of quality, space, and natural beauty. This semi-custom 3-bedroom + office is a rare find, ideally located adjacent to Thibodo Park's walking trails, pickleball courts, basketball courts, and play areas. Designed for those who appreciate fine craftsmanship, this home features wood-finished vaulted ceilings, exposed wood beams, two fireplaces, and wood-cased doors that open to an expansive paver patio and a secret garden-style backyard studded with fruit trees. The thoughtfully designed open floor plan begins with a formal entry leading to a living and dining room combination centered around a stunning fireplace and picture windows. The spacious kitchen boasts solid wood cabinetry, a center island, double ovens, and a garden window that brings the natural landscape indoors. The family room features vaulted wood-finished ceilings, a striking fireplace, a wet bar with wine storage, and wood-cased doors opening to the rear patio--ideal for seamless indoor-outdoor living. This home includes three spacious bedrooms plus a large office with built-ins. The primary suite features vaulted ceilings, a luxurious bathroom with a separate soaking tub and walk-in shower, dual sinks with granite counter tops, and a walk-in cedar closet. Modern updates such as new carpet and fresh vinyl plank flooring enhance the home's comfort and style, while the indoor laundry room adds convenience. For those needing extra space, the property offers a two-car attached garage plus a detached workshop--perfect for hobbies, storage, or creative projects. The paver driveway enhances curb appeal, and the location just minutes from Shadowridge Golf Course & Country Club adds to the home's desirability. Come experience the best of Shadowridge living!