Leave a Message

Thank you for your message. I will be in touch with you shortly.

1335 Long View Drive
SEE ALL PHOTOS
1335 Long View Drive
Sold

1335 Long View Drive

1335 Long View Drive, Chula Vista, CA 91915

$942,000
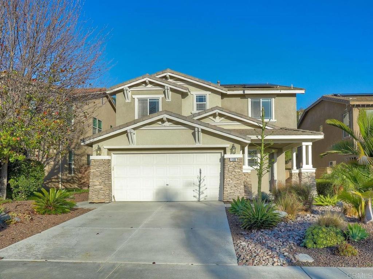
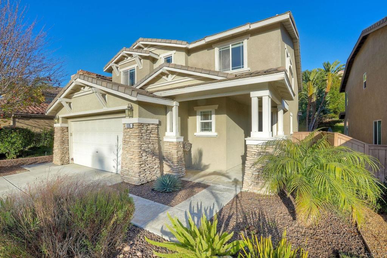
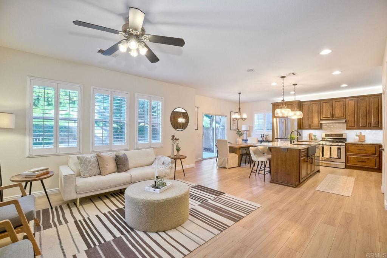
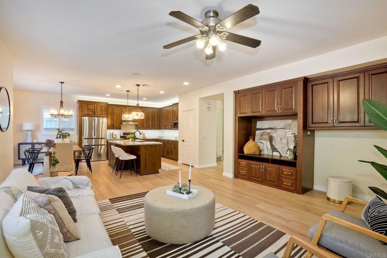
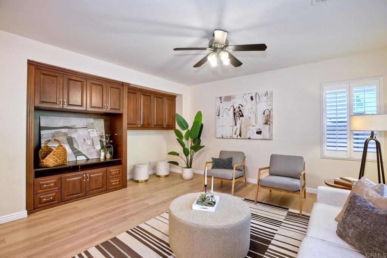
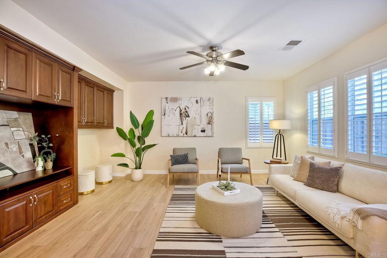
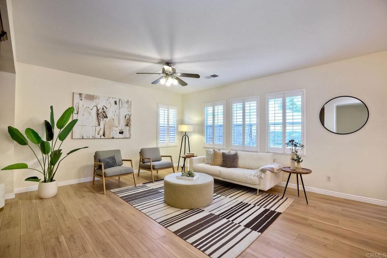
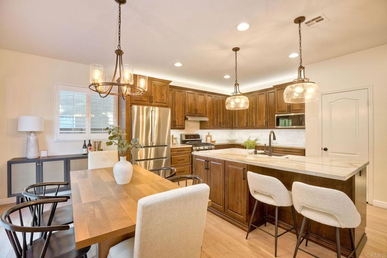
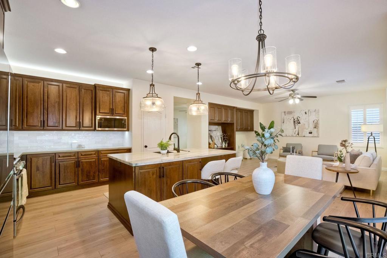
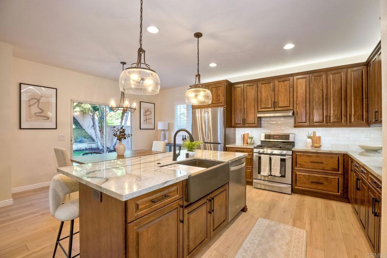
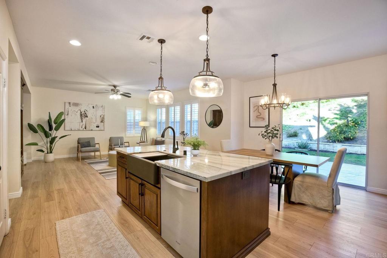
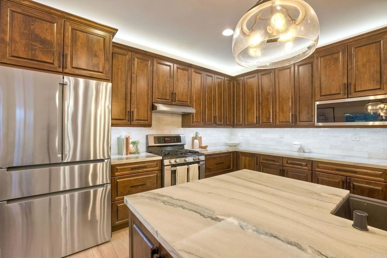
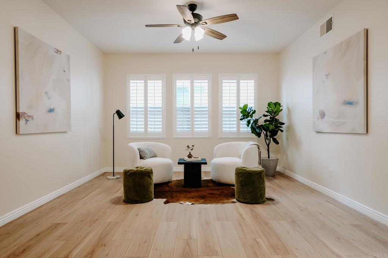
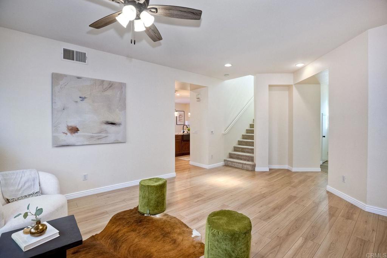
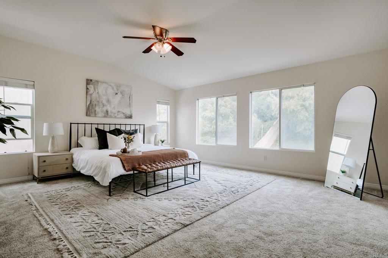
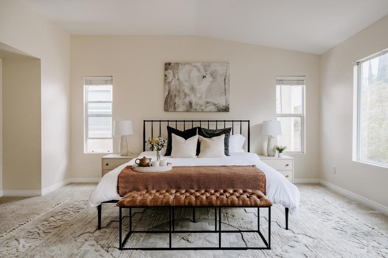
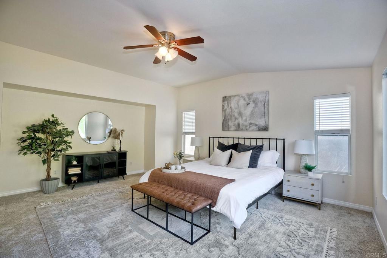
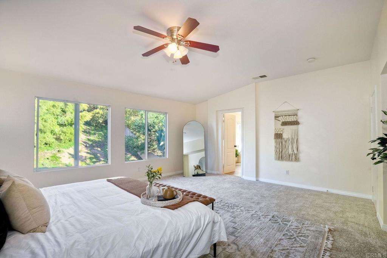
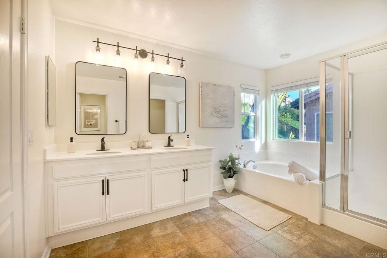
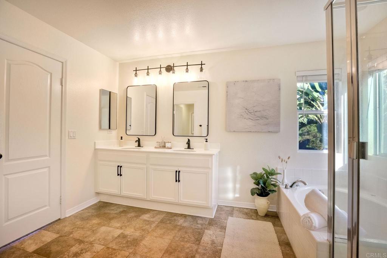
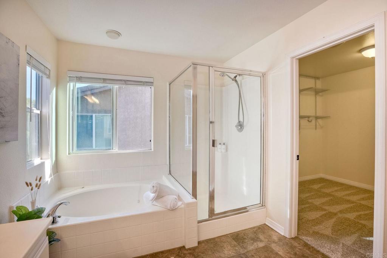
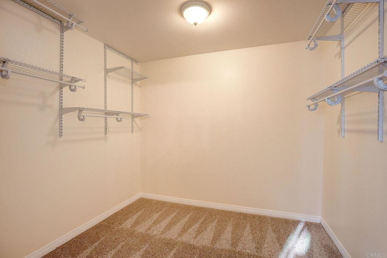
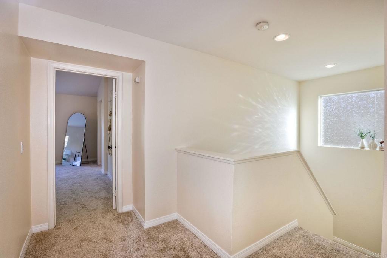
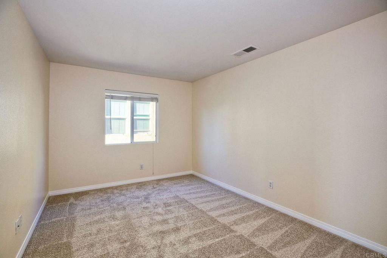
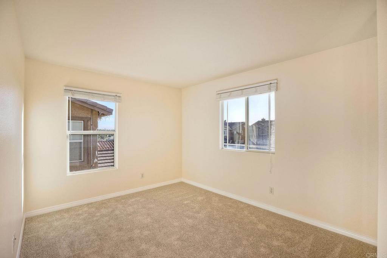
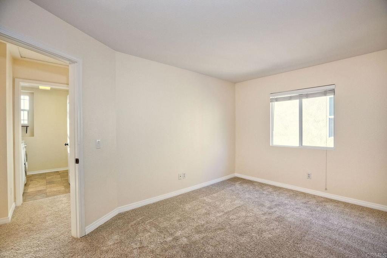
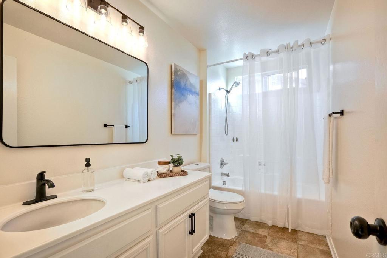
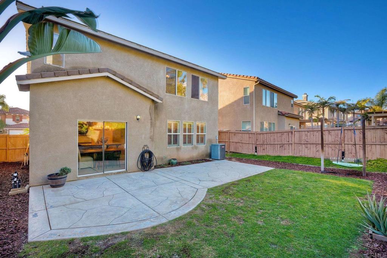
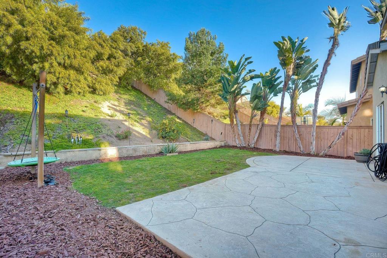
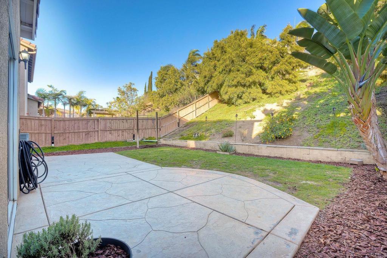
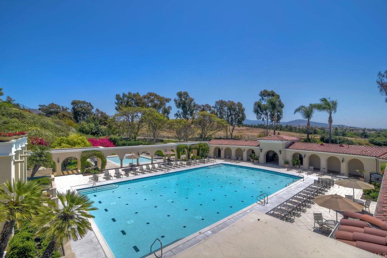
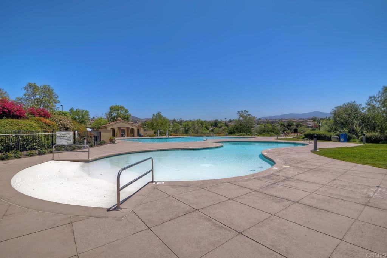
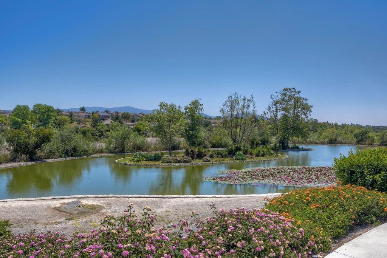
We invite you to come experience the abundance of comfort and style in this idyllic Eastlake Vistas Craftsman-style residence! Recently updated with premium wide plank Butter Toast luxury vinyl plank flooring, and a custom dream kitchen remodel. The spacious formal living room seamlessly flows into the hub of any home- the open concept great room. The high-end kitchen remodel is absolutely stunning with custom solid wood cabinets that were thoughtfully planned out with maximum storage in mind. From soft close doors & drawers, to pull-outs that make appliance storage a breeze; the owner designed the remodel with beautiful functionality as the focus. The countertops & island are finished off in Aquarella Quartzite that is dazzling and is perfectly complimented by the full tile backsplash, and designer lighting. Stainless Steel appliances finish off the elegance of the kitchen which also has a walk-in pantry and full-size dining area. Upstairs you will enjoy a bright oversized primary suite complete with a soaking tub, separate shower, and walk-in closet. In addition to the other 2 bedrooms, the owners enclosed the previous loft space to create a dedicated office that could easily be utilized as a 4th bedroom. The newly installed tank-less water heater, and leased solar combine to keep the home running at a lower cost and more energy efficient. When you aren't out enjoying the community pools, gym, clubhouse, parks, or the vast and beautiful Otay Lakes Preserve area, you can relax in the comfort of your private backyard, sitting on the patio, sipping lemonade made from your very own lemons. With top-rated schools, and easy access to shopping & dining, you can see why Eastlake Vistas is such a desirable location, and this is a home not to be missed!

4
beds

3
baths

2,384 Sq.Ft. LIVING AREA

7,014 Sq.Ft. lot

Features & Amenities

Interior

  • total bedrooms4
  • Total bathrooms3
  • full bathrooms2
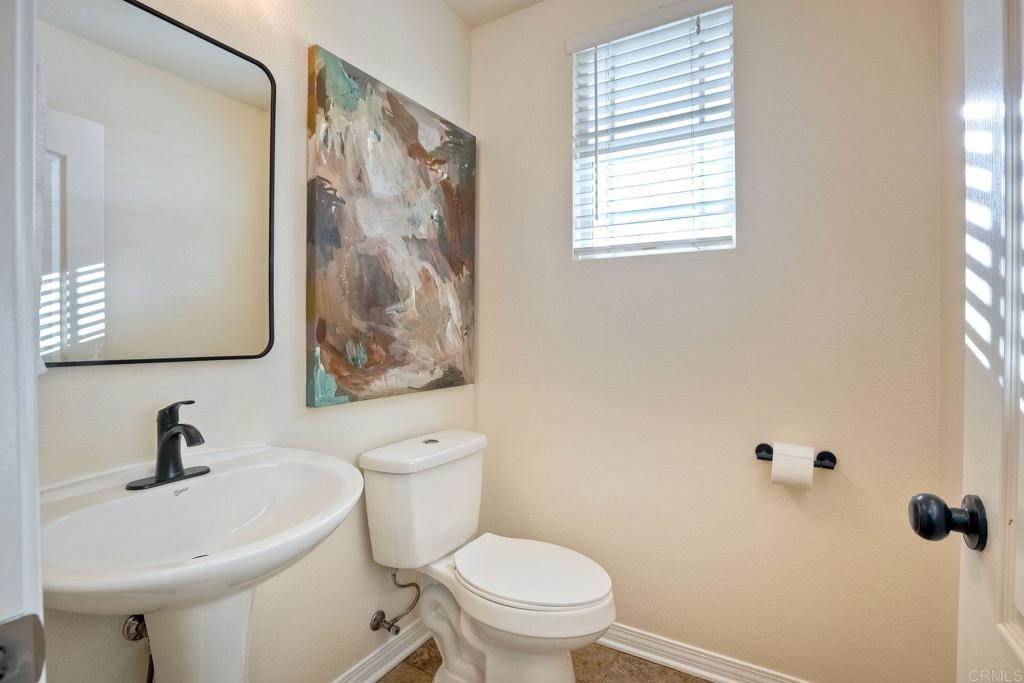
  • half bathroom1
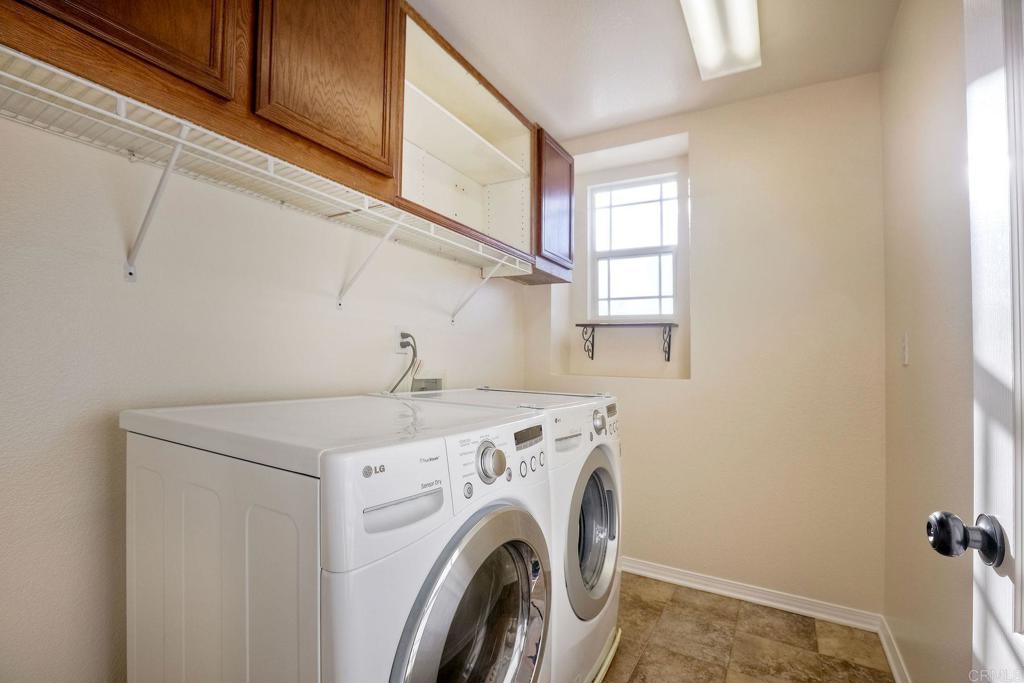
  • Laundry room Inside, Laundry Room
  • Flooring Carpet, Vinyl
  • Fireplace None
  • APPLIANCES Dishwasher, Free-Standing Range, Gas Cooking, Disposal, Gas Range, Microwave, Refrigerator, Range Hood, Tankless Water Heater
  • other interior Features Built-in Features, Ceiling Fan(s), All Bedrooms Up, Primary Suite, Walk-In Closet(s)

Area & Lot

  • Status Sold
  • Living Area2,384 Sq.Ft.
  • Lot Area7,014 Sq.Ft.
  • MLS® IDNDP2300194
  • TypeResidential
  • YEAR BUILT2004
  • View DescriptionNeighborhood
  • School DistrictSweetwater Union

Exterior

  • STORIES2
  • Garage Space2.0
  • water SourcePublic
  • utilitiesElectricity Connected
  • PoolAssociation
  • roofTile
  • lot featuresBack Yard, Front Yard, Landscaped, Near Park, Planned Unit Development
  • parkingDoor-Multi, Direct Access, Driveway, Garage
  • HEAT TYPECentral
  • AIR CONDITIONINGCentral Air
  • sewerPublic Sewer
  • HOA AmenitiesClubhouse, Fitness Center, Management, Barbecue, Playground, Pool, Spa/Hot Tub, Trail(s)

Financial

  • Sales Price$942,000
  • HOA $113/mo
  • Zoning RD1
View Virtual Tour

Work With Louis

With expertise in pricing strategy, market analysis, and negotiation, Louis delivers a professional, client-focused experience tailored to your unique real estate goals. Contact Louis today.

Follow Me on Instagram