Leave a Message

Thank you for your message. I will be in touch with you shortly.

1724 Thorley Way
1724 Thorley Way
1724 Thorley Way
1724 Thorley Way
1724 Thorley Way
1724 Thorley Way
1724 Thorley Way
1724 Thorley Way
1724 Thorley Way
1724 Thorley Way
1724 Thorley Way
1724 Thorley Way
1724 Thorley Way
1724 Thorley Way
1724 Thorley Way
1724 Thorley Way
1724 Thorley Way
1724 Thorley Way
1724 Thorley Way
1724 Thorley Way
1724 Thorley Way
1724 Thorley Way
1724 Thorley Way
1724 Thorley Way
1724 Thorley Way
1724 Thorley Way
1724 Thorley Way
1724 Thorley Way
1724 Thorley Way
1724 Thorley Way
1724 Thorley Way
1724 Thorley Way
1724 Thorley Way
1724 Thorley Way
1724 Thorley Way
1724 Thorley Way
1724 Thorley Way
1724 Thorley Way
1724 Thorley Way
1724 Thorley Way
1724 Thorley Way
1724 Thorley Way
1724 Thorley Way
SEE ALL PHOTOS
1724 Thorley Way
1724 Thorley Way
1724 Thorley Way
1724 Thorley Way
1724 Thorley Way
1724 Thorley Way
1724 Thorley Way
1724 Thorley Way
1724 Thorley Way
1724 Thorley Way
1724 Thorley Way
1724 Thorley Way
1724 Thorley Way
1724 Thorley Way
1724 Thorley Way
1724 Thorley Way
1724 Thorley Way
1724 Thorley Way
1724 Thorley Way
1724 Thorley Way
1724 Thorley Way
1724 Thorley Way
1724 Thorley Way
1724 Thorley Way
1724 Thorley Way
1724 Thorley Way
1724 Thorley Way
1724 Thorley Way
1724 Thorley Way
1724 Thorley Way
1724 Thorley Way
1724 Thorley Way
1724 Thorley Way
1724 Thorley Way
1724 Thorley Way
1724 Thorley Way
1724 Thorley Way
1724 Thorley Way
1724 Thorley Way
1724 Thorley Way
1724 Thorley Way
1724 Thorley Way
1724 Thorley Way
Sold

1724 Thorley Way

1724 Thorley Way, San Marcos, CA 92078

$1,095,000
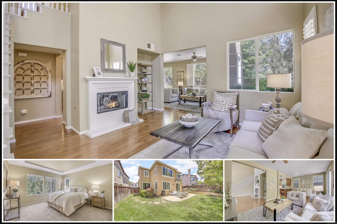
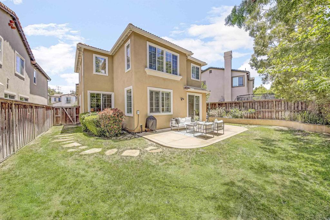
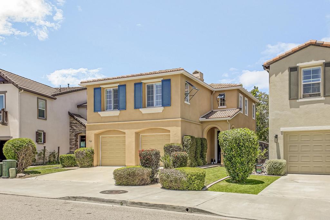
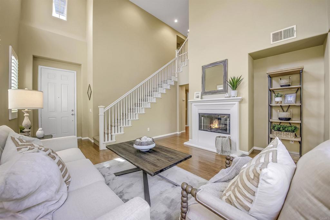
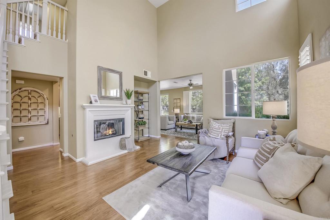
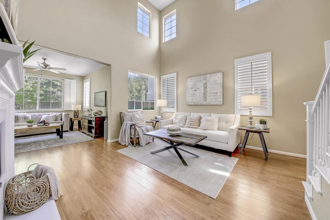
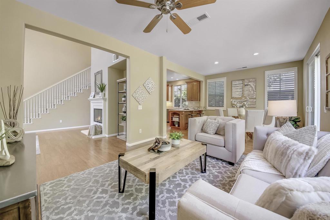
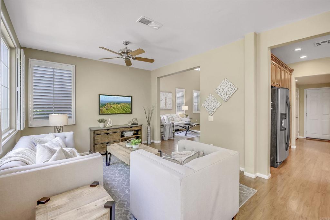
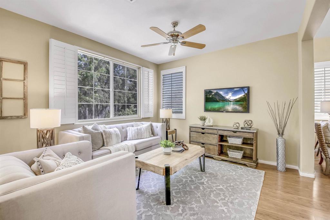
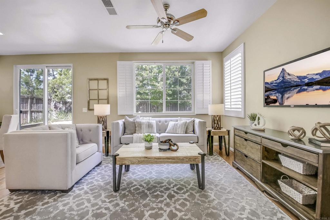
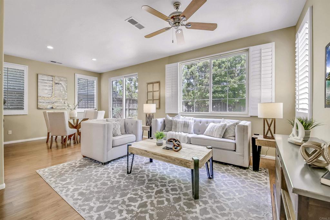
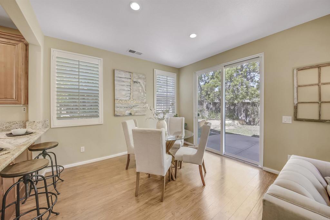
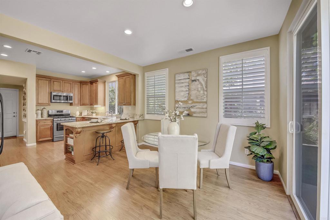
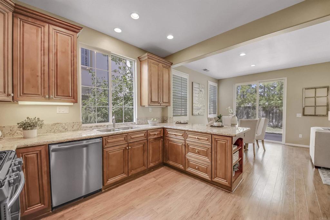
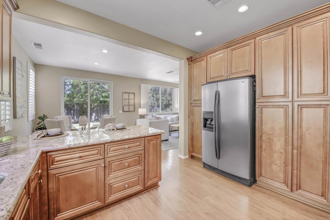
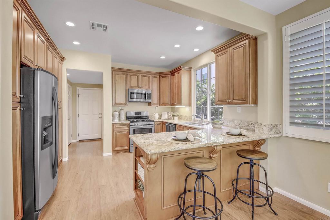
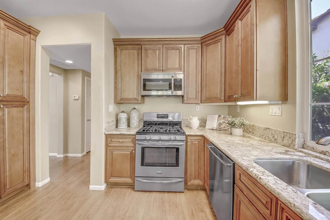
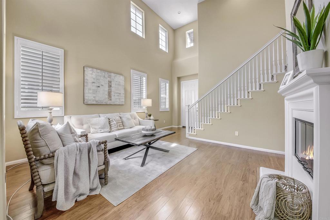
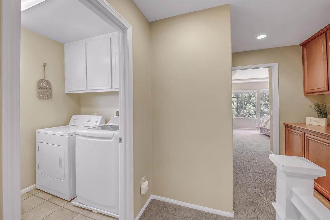
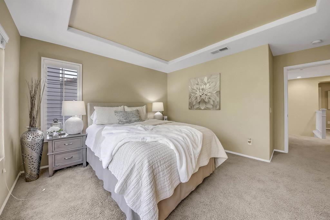
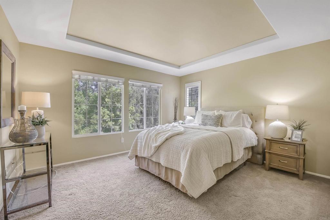
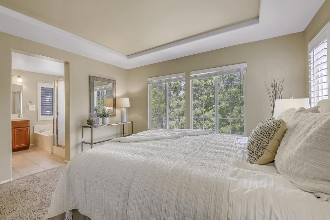
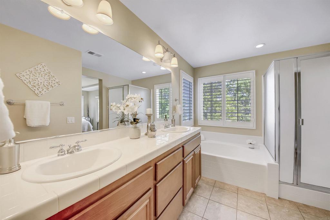
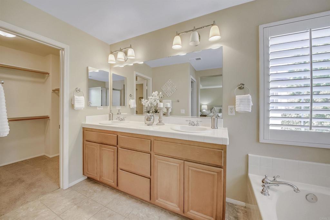
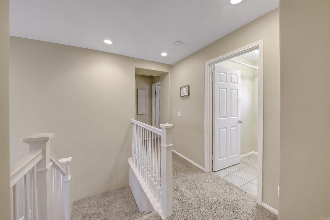
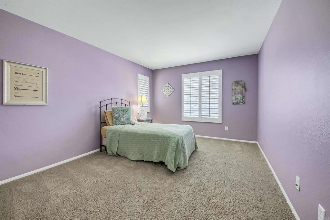
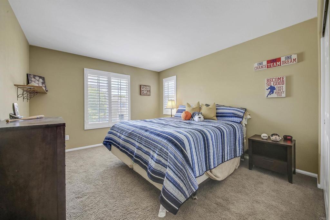
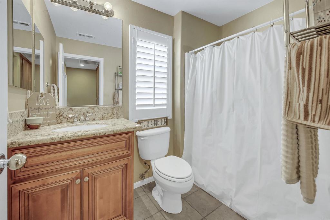
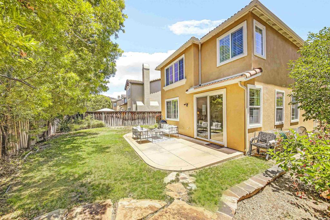
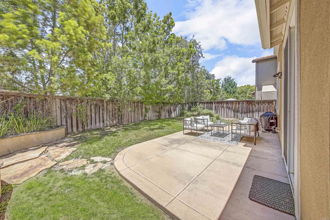
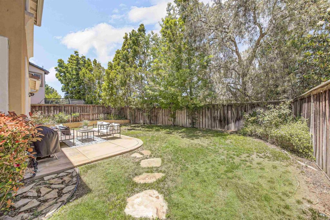
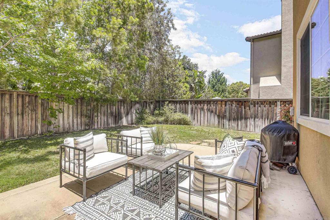
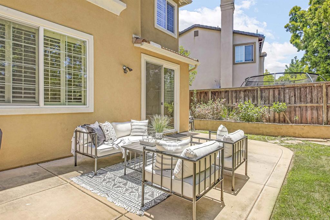
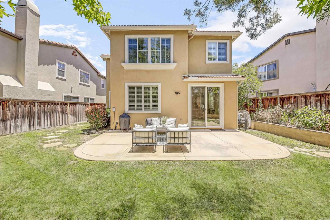
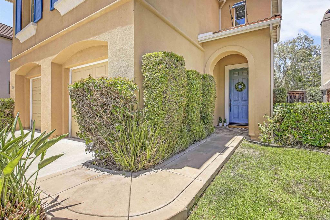
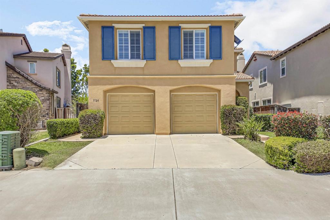
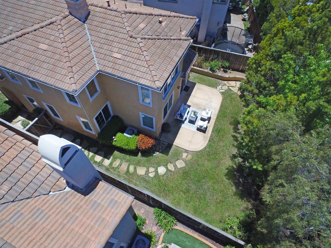
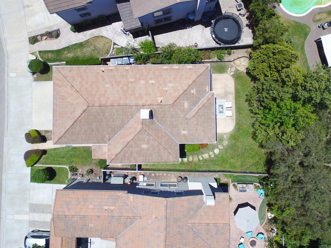
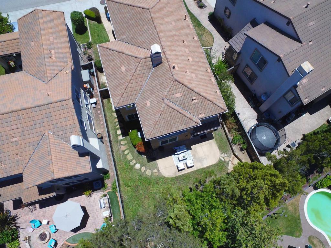
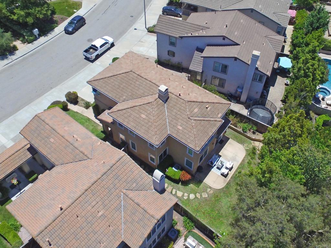
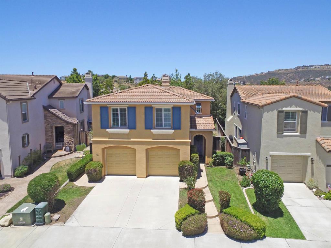
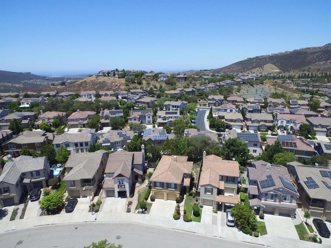
Popular Cambria neighborhood "Plan 1" model that has been enhanced by removing previous wall between living room and dining room, creating a much more flowing open floor plan and spacious kitchen! Spacious backyard offers the privacy of lush tall trees and the canvas to create the yard of your dreams. Beautifully upgraded with wood floors and plantation shutters throughout downstairs. Highlights include high ceilings that give a bright and airy feel, remodeled kitchen with upgraded cabinetry / stainless steel appliances / granite counters, all bedrooms and laundry room conveniently upstairs, hallway cabinets for storage, private primary suite with soaking tub / separate shower/ walk-in closet, and 2 car garage! Desirably close to Questhaven Park and zoned for top rated San Elijo Elementary, San Elijo Middle and San Marcos High School. Great location near local hiking trails, schools, and all of the amazing amenities San Elijo Hills has to offer while being just minutes from Cal State San Marcos, access to the 78, restaurants, entertainment, shops and more! Sellers can accommodate a quick closing!

3
beds

3
baths

1,849 Sq.Ft. LIVING AREA

4,198 Sq.Ft. lot

Features & Amenities

Interior

  • total bedrooms3
  • Total bathrooms3
  • full bathrooms2
  • half bathroom1
  • Laundry room Laundry Room
  • Fireplace Living Room
  • other interior Features All Bedrooms Up, Primary Suite, Walk-In Closet(s)

Area & Lot

  • Status Sold
  • Living Area1,849 Sq.Ft.
  • Lot Area4,198 Sq.Ft.
  • MLS® IDNDP2206504
  • TypeResidential
  • YEAR BUILT2004
  • View DescriptionNone
  • School DistrictSan Marcos Unified

Exterior

  • STORIES2
  • Garage Space2.0
  • water SourcePublic
  • PoolNone
  • lot featuresBack Yard, Front Yard, Yard
  • HEAT TYPEForced Air
  • AIR CONDITIONINGCentral Air

Financial

  • Sales Price$1,095,000
  • HOA $80/mo
  • Zoning R-1:SINGLE FAM-RES
View Virtual Tour

Work With Louis

With expertise in pricing strategy, market analysis, and negotiation, Louis delivers a professional, client-focused experience tailored to your unique real estate goals. Contact Louis today.

Follow Me on Instagram