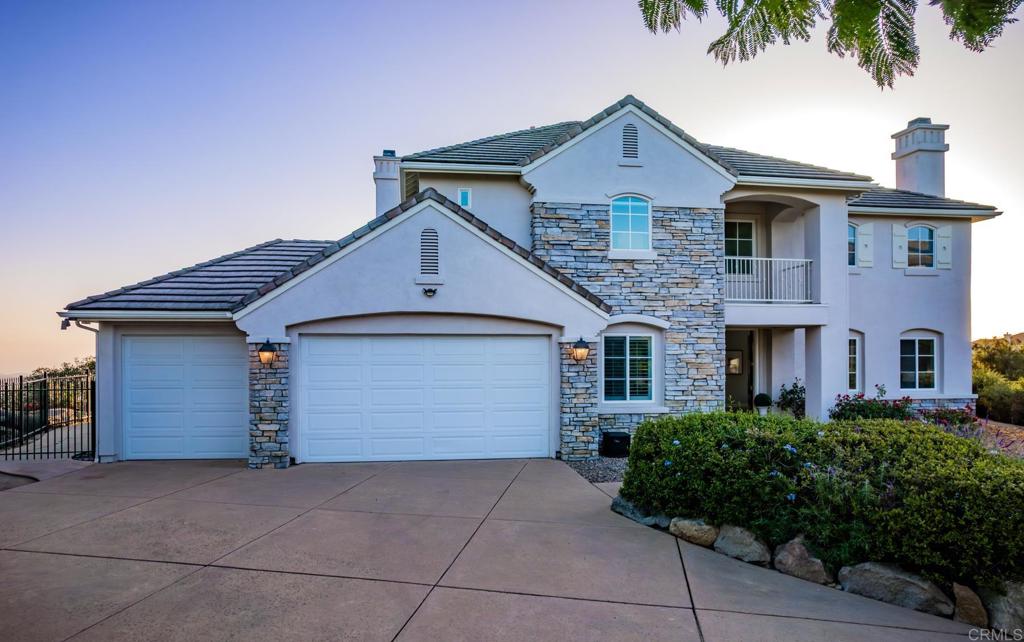
Perched high above the valley in the exclusive guard-gated community of Rimrock, this stunning 5-bedroom, 4.5-bath home offers approximately 3,800 square feet of elegant living space with panoramic ocean, valley, mountain, and sunset views from nearly every room. A dramatic entry showcases soaring ceilings, a grand spiral staircase, crown molding, and abundant natural light. The thoughtfully designed floor plan features formal living and dining rooms, a spacious family room with fireplace, powder room, and a first-floor bedroom currently used as a home office. The gourmet kitchen is designed for both everyday living and entertaining, featuring a large Sub-Zero refrigerator, double ovens, a 6-burner gas cooktop with griddle, extensive cabinetry, a center island, breakfast bar seating, and a sunny breakfast nook with French doors opening to the outdoor living spaces. Upstairs, the luxurious primary suite offers a fireplace, private sitting area, a balcony with sweeping views, a large walk-in closet with built-ins, and a spa-like bath with dual vanities, soaking tub, and walk-in shower. Three additional bedrooms include one en-suite and two connected by a spacious Jack-and-Jill bath. Situated on a private .66-acre lot, the grounds feature multiple hardscaped entertaining areas, an above-ground spa, water-wise landscaping, and impressive natural rock outcroppings--all designed to maximize the breathtaking views. Additional features include a spacious laundry room with storage and sink, a 3-car garage, new AC units, and owned Solar!! A rare opportunity to own one of Rimrock's premier view properties, combining luxury, privacy, and unforgettable scenery.