Leave a Message

Thank you for your message. I will be in touch with you shortly.

2931 Fruitland Drive
SEE ALL PHOTOS
2931 Fruitland Drive
Bought with Jaime Z Harris with Real Broker and Listed by Neda Nourani CA DRE# 01441652 with Compass [email protected]
Sold

2931 Fruitland Drive

2931 Fruitland Drive, Vista, CA 92084

$1,300,000
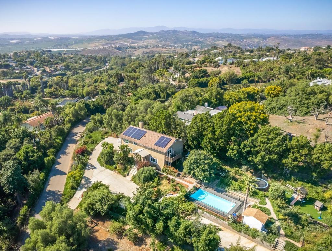
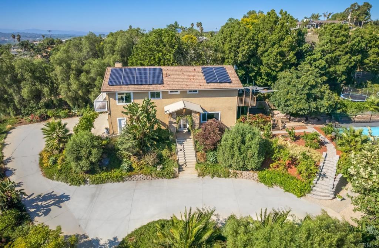
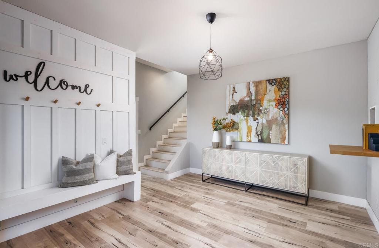
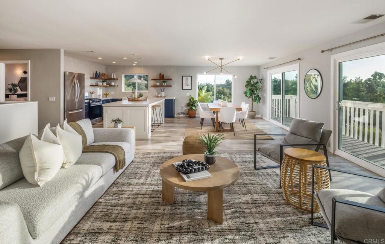
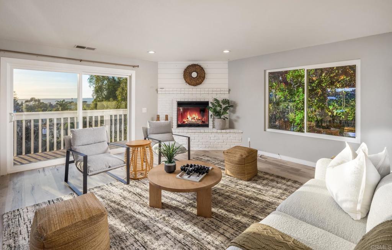
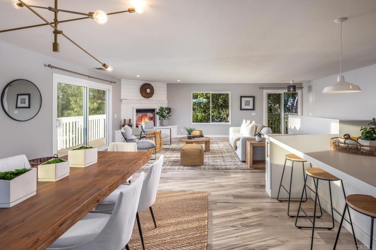
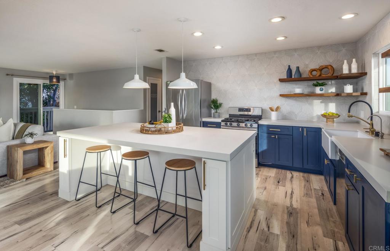
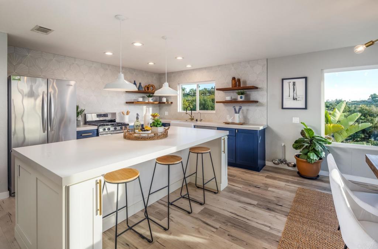
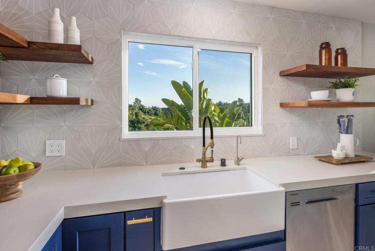
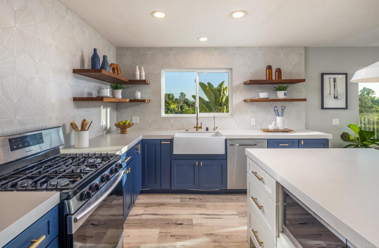
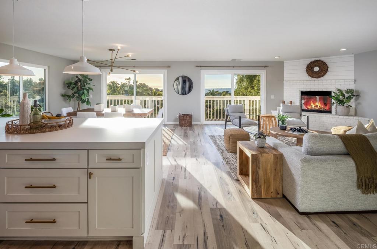
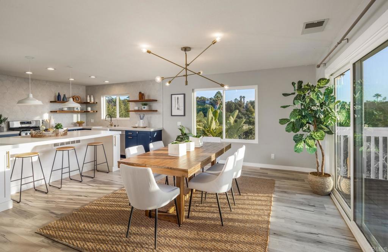
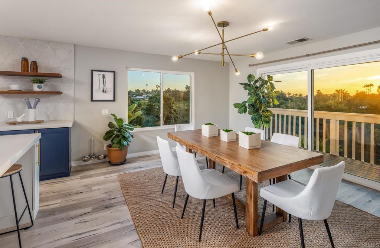
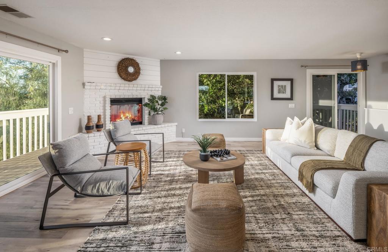
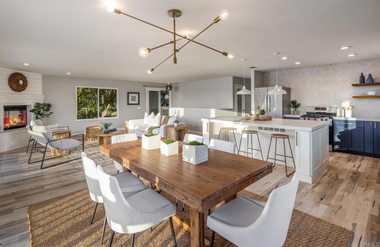
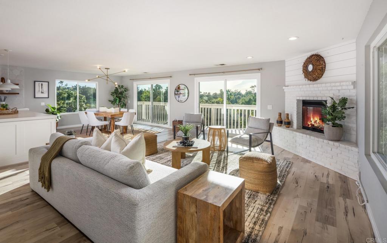
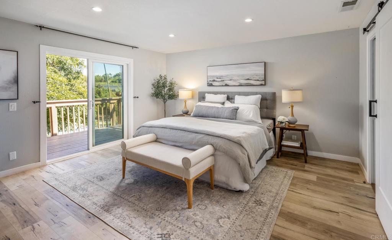
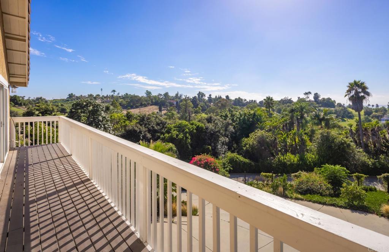
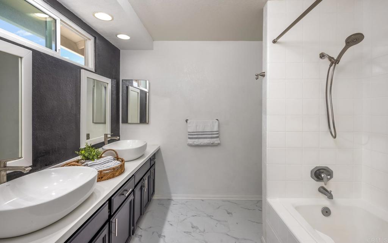
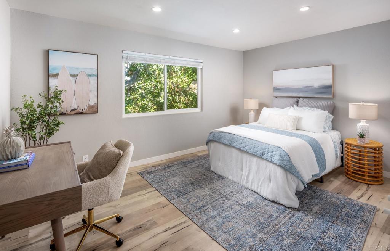
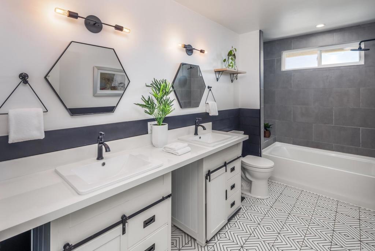
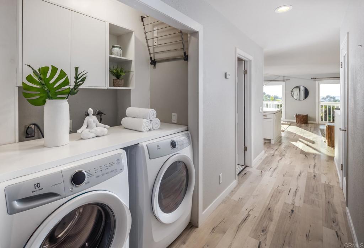
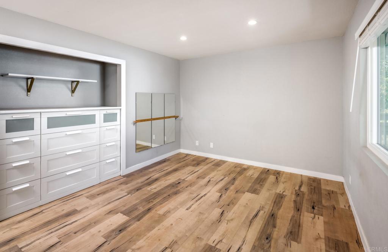
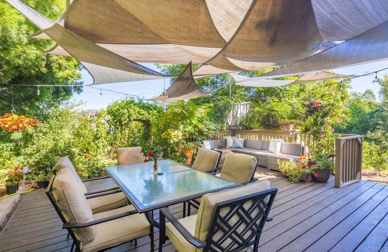
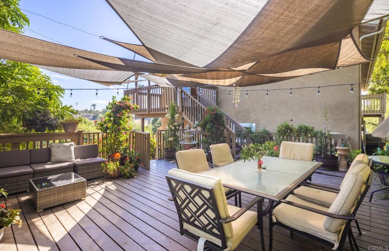
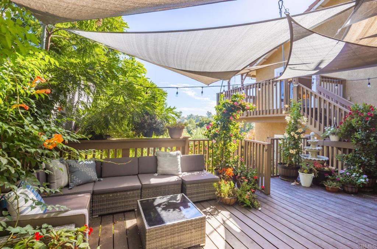
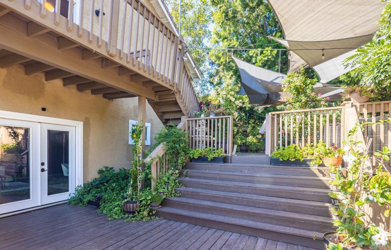
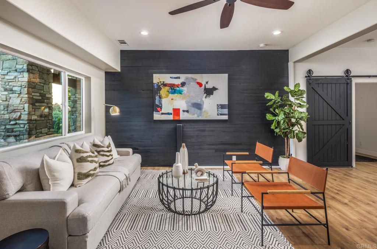
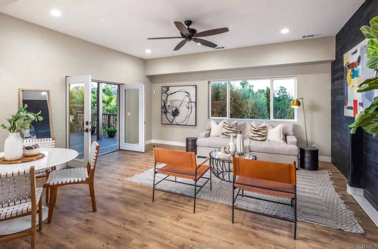
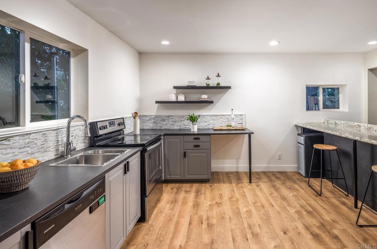
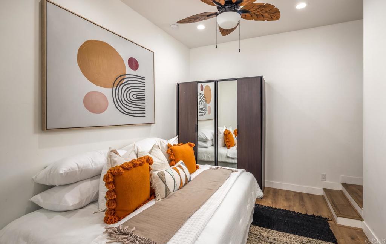
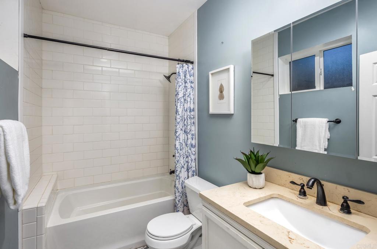
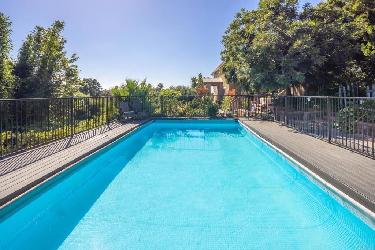
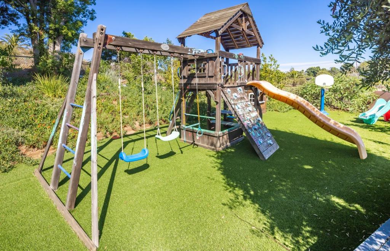
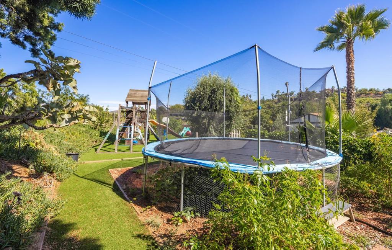
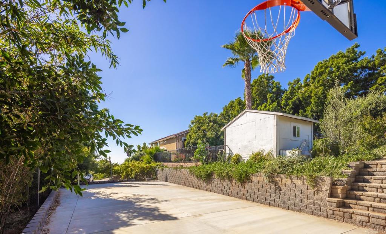
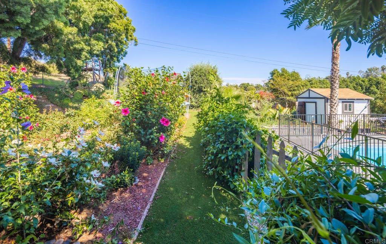
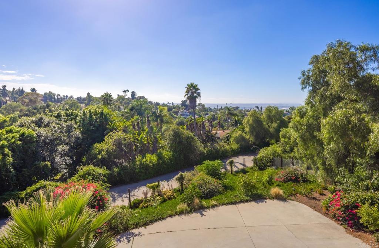
An idyllic sanctuary nestled on over half an acre of meticulously landscaped grounds features an impeccably remodeled 3 bedroom house, an additional one-bedroom ADU, and a pool. Offering unparalleled sunrise and sunset vistas from every vantage point with a lush canopy of more than 60 fruit and tropical trees, this property is a slice of paradise for those yearning for a tranquil retreat. New flooring and windows imbue the interior with a modern and polished ambiance. The open-concept living room is anchored by a warm fireplace and seamlessly flows into the expansive kitchen and dining area, bathed in the natural light of large windows and sliding doors, framing picturesque views from every angle. The gorgeous and remodeled kitchen features a large center island with quartz countertops, breakfast bar seating, stainless steel appliances, custom wrap-around tile backsplash, and curated lighting and floating shelves to give the space an elevated style. The dining area overlooks one of the three sets of sliding doors surrounding the central living space, allowing you to truly feel one with nature in this peaceful haven. The hallway near the kitchen features a built-in kitchen pantry, and a laundry nook for side-by-side washer & dryer with a folding counter and linen storage above. The bedrooms and baths have their own wing of the home, featuring a primary suite with sliding doors leading out to a private deck. A barn door opens to the spacious ensuite primary bath with a custom dual-sink vanity, and stylish tile floors that tie into a black accent wall. Two additional large bedrooms and another full bath with a spacious dual-sink vanity complete the main floor of this home. The attached one-bedroom ADU, complete with its own kitchen and laundry, makes it an ideal space for a granny flat or a potential source of rental income. The expansive 0.55-acre lot hosts an above-ground pool, a jacuzzi, chicken coop, sport court, playground, three-car garage, and multiple outdoor decks with covered canopies, creating an ideal setting to relish the splendid San Diego climate. This property Includes owned solar panels for maximum energy efficiency, and a full section one clearance, with work completed in 2024.

4
beds

3
baths

2,784 Sq.Ft. LIVING AREA

0.55 Acres lot

Features & Amenities

Interior

  • total bedrooms4
  • Total bathrooms3
  • full bathrooms3
  • Laundry room Laundry Closet
  • Flooring Laminate, Vinyl
  • Fireplace Living Room
  • APPLIANCES Dishwasher, Microwave, Propane Range, Refrigerator, Water Heater
  • other interior Features Breakfast Bar, Balcony, Separate/Formal Dining Room, Open Floorplan, Pantry, Storage

Area & Lot

  • Status Sold
  • Date Sold March 19, 2024
  • Living Area2,784 Sq.Ft.
  • Lot Area0.55 Acres
  • MLS® IDNDP2401556
  • TypeResidential
  • YEAR BUILT1990
  • View DescriptionMountain(s), Neighborhood
  • School DistrictBonsall Unified

Exterior

  • STORIES2
  • Garage Space3.0
  • water SourcePublic
  • PoolAbove Ground, Fenced, Vinyl
  • roofTile
  • lot featuresFront Yard, Garden, Sprinkler System, Sloped Up, Yard
  • HEAT TYPECentral
  • AIR CONDITIONINGCentral Air

Financial

  • Sales Price$1,300,000
  • Zoning R-1:SINGLE FAM-RES
View Virtual Tour

Work With Louis

With expertise in pricing strategy, market analysis, and negotiation, Louis delivers a professional, client-focused experience tailored to your unique real estate goals. Contact Louis today.

Follow Me on Instagram