Leave a Message

Thank you for your message. I will be in touch with you shortly.

29600 Andromeda St
29600 Andromeda St
29600 Andromeda St
29600 Andromeda St
29600 Andromeda St
29600 Andromeda St
29600 Andromeda St
29600 Andromeda St
29600 Andromeda St
29600 Andromeda St
29600 Andromeda St
29600 Andromeda St
29600 Andromeda St
29600 Andromeda St
29600 Andromeda St
29600 Andromeda St
29600 Andromeda St
29600 Andromeda St
29600 Andromeda St
29600 Andromeda St
29600 Andromeda St
29600 Andromeda St
29600 Andromeda St
29600 Andromeda St
29600 Andromeda St
29600 Andromeda St
29600 Andromeda St
29600 Andromeda St
29600 Andromeda St
29600 Andromeda St
29600 Andromeda St
29600 Andromeda St
29600 Andromeda St
29600 Andromeda St
29600 Andromeda St
29600 Andromeda St
29600 Andromeda St
SEE ALL PHOTOS
29600 Andromeda St
29600 Andromeda St
29600 Andromeda St
29600 Andromeda St
29600 Andromeda St
29600 Andromeda St
29600 Andromeda St
29600 Andromeda St
29600 Andromeda St
29600 Andromeda St
29600 Andromeda St
29600 Andromeda St
29600 Andromeda St
29600 Andromeda St
29600 Andromeda St
29600 Andromeda St
29600 Andromeda St
29600 Andromeda St
29600 Andromeda St
29600 Andromeda St
29600 Andromeda St
29600 Andromeda St
29600 Andromeda St
29600 Andromeda St
29600 Andromeda St
29600 Andromeda St
29600 Andromeda St
29600 Andromeda St
29600 Andromeda St
29600 Andromeda St
29600 Andromeda St
29600 Andromeda St
29600 Andromeda St
29600 Andromeda St
29600 Andromeda St
29600 Andromeda St
29600 Andromeda St
Sold

29600 Andromeda St

29600 Andromeda St, Murrieta, CA 92563

$680,000
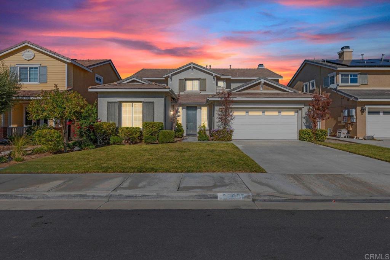
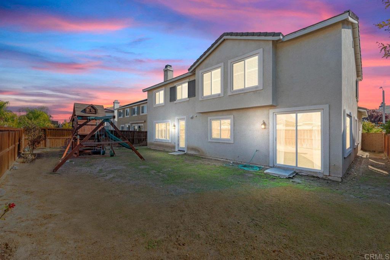
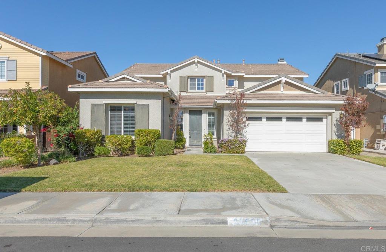
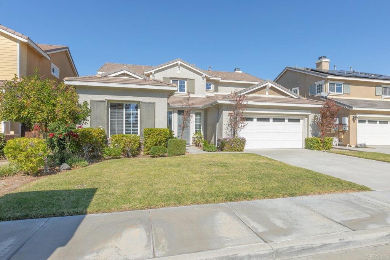
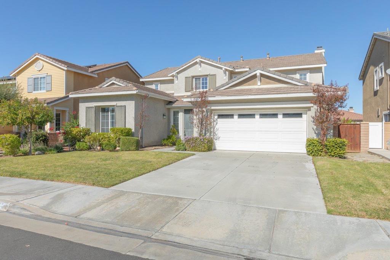
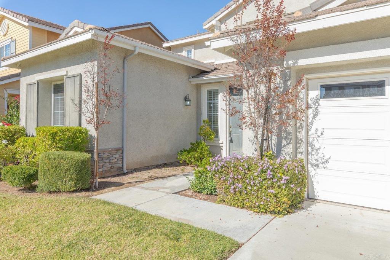
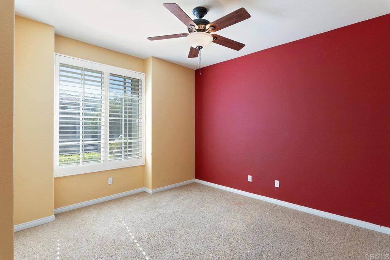
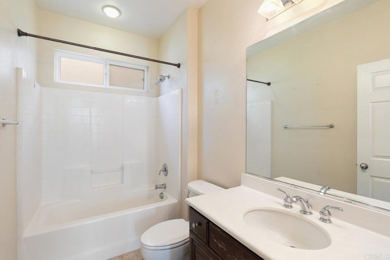
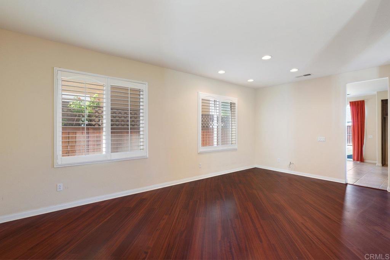
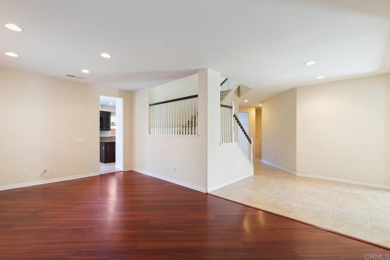
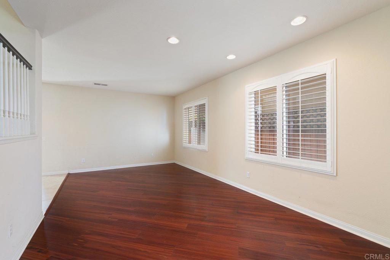
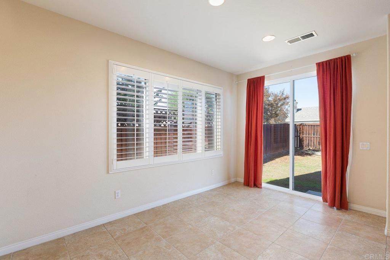
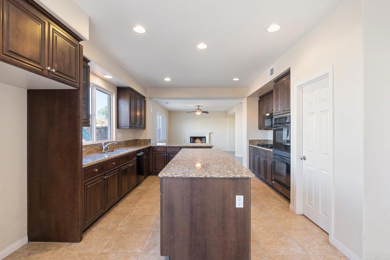
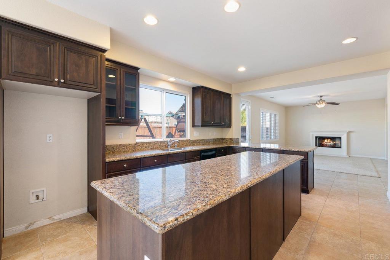
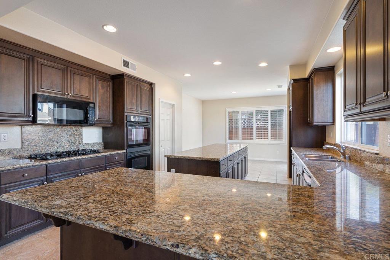
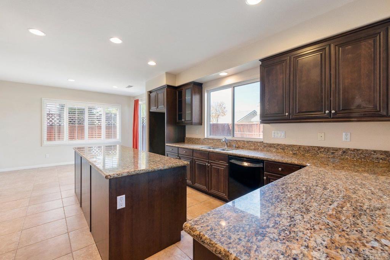
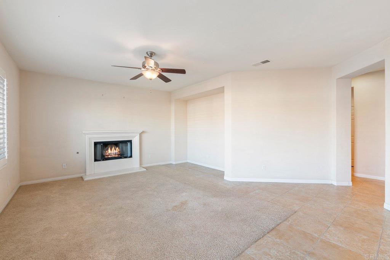
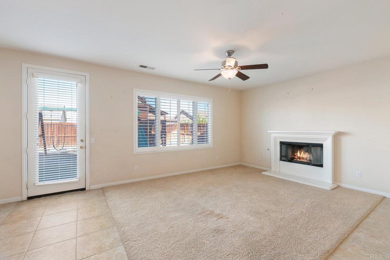
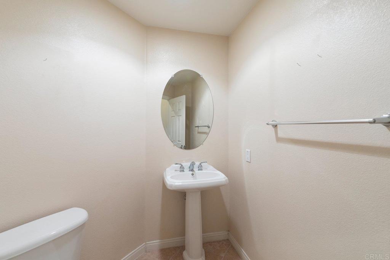
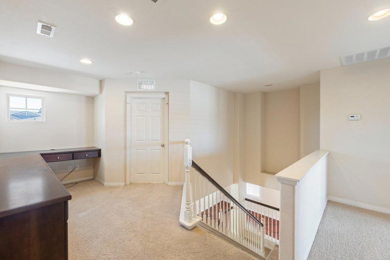
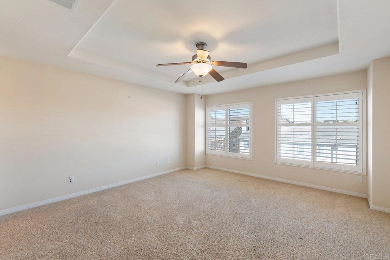
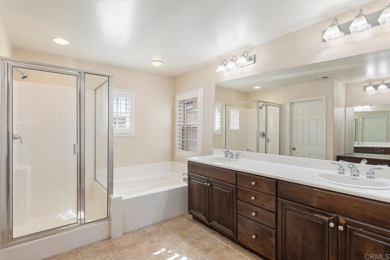
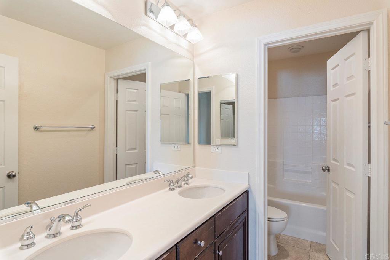
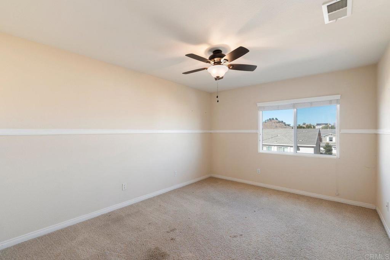
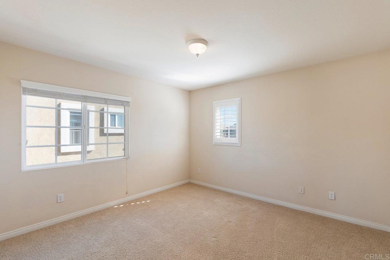
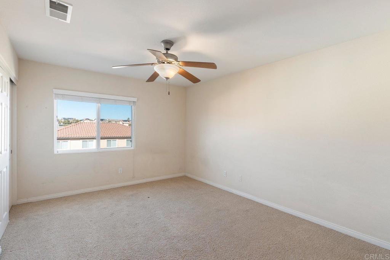
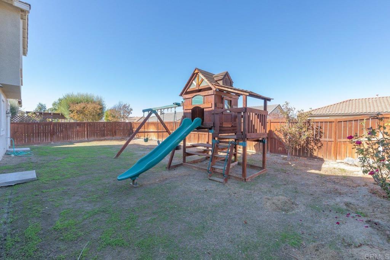
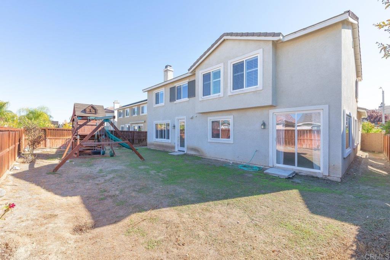
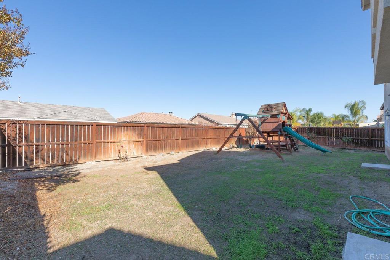
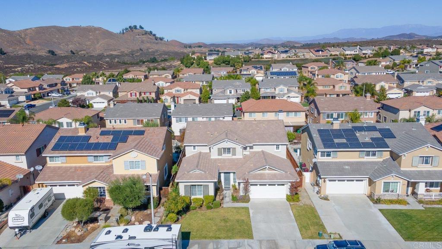
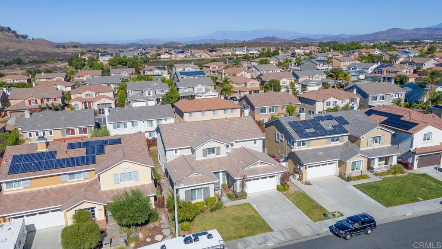
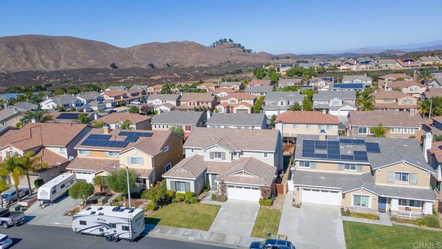
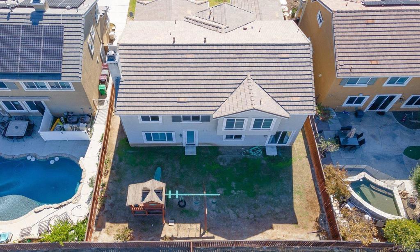
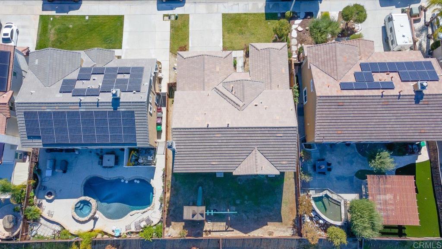
Please join me to tour the perfect opportunity you've been waiting for! We have priced to attract attention in consideration for your patience needed for the short sale or lien release process. This beautiful 5 bedroom, 3.5 bath home offers 1 bedroom and 1.5 baths downstairs and a large loft upstairs with built-in desk space. The large open floor plan is an entertainer's dream with the eat-in kitchen opening on either side to the spacious family room and dining area. This gorgeous kitchen features an island, walk-in pantry, granite countertops, walnut cabinetry, and a gas cooktop. The master bedroom offers views of the mountains, an enormous walk-in closet and large bathroom with dual vanity, shower and separate soaking tub. Each additional bedroom is spacious with ample closet space and ceiling fans. The floorplan of the home is ideal for any size family. The backyard is large and has an incredible wooden play structure that will convey with the sale of the home. Enjoy the mountain views and the proximity to the golf course, freeways, shopping and parks!

5
beds

4
baths

3,233 Sq.Ft. LIVING AREA

6,098 Sq.Ft. lot

Features & Amenities

Interior

  • total bedrooms5
  • Total bathrooms4
  • full bathrooms3
  • half bathroom1
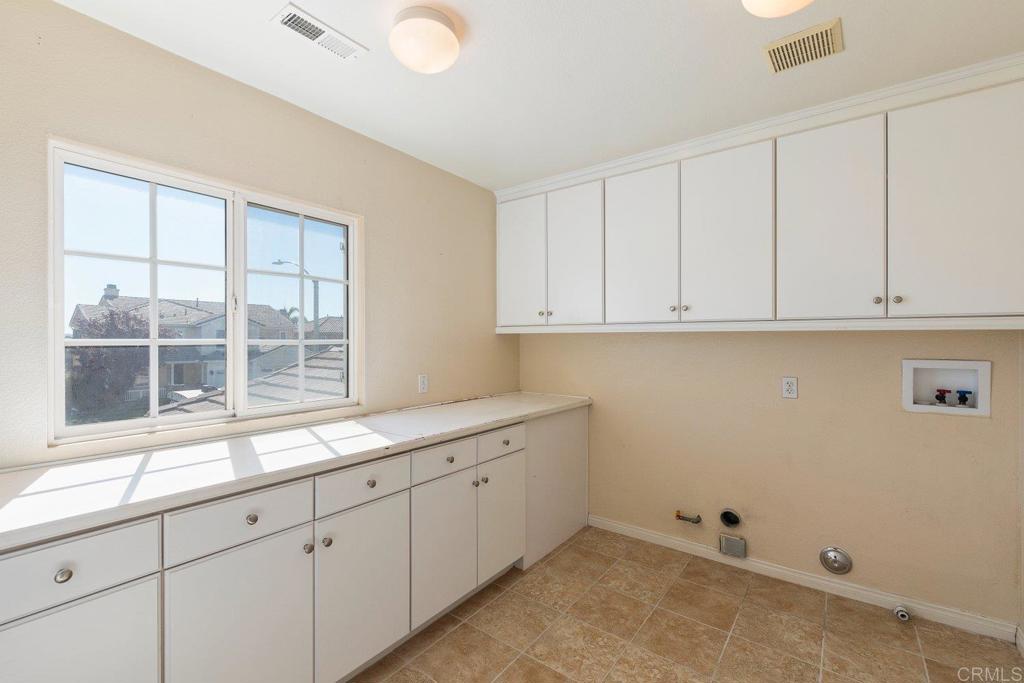
  • Laundry room Gas Dryer Hookup, Inside, Laundry Room, Upper Level
  • Flooring Carpet, Tile, Wood
  • Fireplace Gas, Living Room
  • APPLIANCES Dishwasher, Gas Cooktop, Disposal, Gas Water Heater, Microwave, Water Heater
  • other interior Features Built-in Features, Ceiling Fan(s), Open Floorplan, Bedroom on Main Level, Primary Suite, Walk-In Pantry, Walk-In Closet(s)

Area & Lot

  • Status Sold
  • Date Sold June 24, 2022
  • Living Area3,233 Sq.Ft.
  • Lot Area6,098 Sq.Ft.
  • MLS® IDNDP2112761
  • TypeResidential
  • YEAR BUILT2005
  • Architecture StylesTraditional
  • View DescriptionMountain(s)
  • Elementary SchoolMonte Vista
  • Middle SchoolDorothy Mcelhinney
  • High SchoolVista Murrieta
  • School DistrictMurrieta

Exterior

  • STORIES2
  • Garage Space3.0
  • water SourcePublic
  • utilitiesCable Connected, Electricity Connected, See Remarks
  • PoolNone
  • roofConcrete, Tile
  • lot featuresFront Yard, Sprinklers In Rear, Sprinklers In Front, Level, Sprinkler System
  • parkingDoor-Single, Driveway, Garage
  • HEAT TYPEForced Air, Natural Gas
  • AIR CONDITIONINGCentral Air
  • SubstructureConcrete Perimeter
  • security FeaturesCarbon Monoxide Detector(s), Fire Detection System, Smoke Detector(s)

Financial

  • Sales Price$680,000
  • Zoning 1
View Virtual Tour

Work With Louis

With expertise in pricing strategy, market analysis, and negotiation, Louis delivers a professional, client-focused experience tailored to your unique real estate goals. Contact Louis today.

Follow Me on Instagram