Leave a Message

Thank you for your message. I will be in touch with you shortly.

3452 Corte Sonrisa
3452 Corte Sonrisa
3452 Corte Sonrisa
3452 Corte Sonrisa
3452 Corte Sonrisa
3452 Corte Sonrisa
3452 Corte Sonrisa
3452 Corte Sonrisa
3452 Corte Sonrisa
3452 Corte Sonrisa
3452 Corte Sonrisa
3452 Corte Sonrisa
3452 Corte Sonrisa
3452 Corte Sonrisa
3452 Corte Sonrisa
3452 Corte Sonrisa
3452 Corte Sonrisa
3452 Corte Sonrisa
3452 Corte Sonrisa
3452 Corte Sonrisa
3452 Corte Sonrisa
3452 Corte Sonrisa
3452 Corte Sonrisa
3452 Corte Sonrisa
3452 Corte Sonrisa
3452 Corte Sonrisa
3452 Corte Sonrisa
3452 Corte Sonrisa
3452 Corte Sonrisa
3452 Corte Sonrisa
3452 Corte Sonrisa
3452 Corte Sonrisa
3452 Corte Sonrisa
3452 Corte Sonrisa
SEE ALL PHOTOS
3452 Corte Sonrisa
3452 Corte Sonrisa
3452 Corte Sonrisa
3452 Corte Sonrisa
3452 Corte Sonrisa
3452 Corte Sonrisa
3452 Corte Sonrisa
3452 Corte Sonrisa
3452 Corte Sonrisa
3452 Corte Sonrisa
3452 Corte Sonrisa
3452 Corte Sonrisa
3452 Corte Sonrisa
3452 Corte Sonrisa
3452 Corte Sonrisa
3452 Corte Sonrisa
3452 Corte Sonrisa
3452 Corte Sonrisa
3452 Corte Sonrisa
3452 Corte Sonrisa
3452 Corte Sonrisa
3452 Corte Sonrisa
3452 Corte Sonrisa
3452 Corte Sonrisa
3452 Corte Sonrisa
3452 Corte Sonrisa
3452 Corte Sonrisa
3452 Corte Sonrisa
3452 Corte Sonrisa
3452 Corte Sonrisa
3452 Corte Sonrisa
3452 Corte Sonrisa
3452 Corte Sonrisa
3452 Corte Sonrisa
Sold

3452 Corte Sonrisa

3452 Corte Sonrisa, Carlsbad, CA 92009

$2,225,000
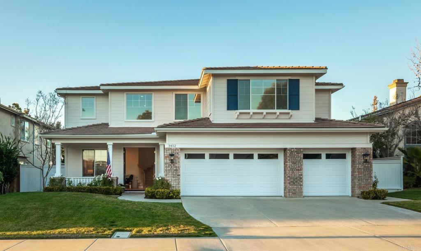
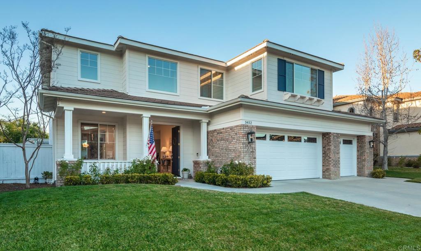
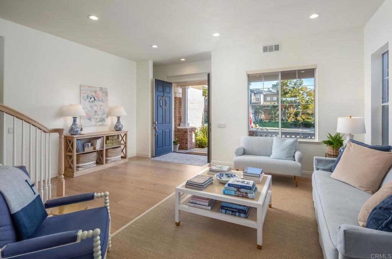
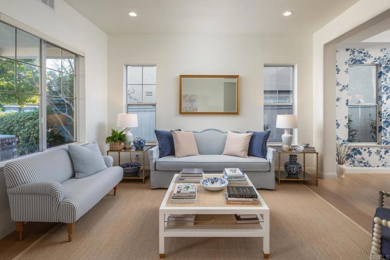
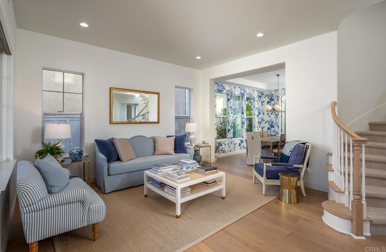
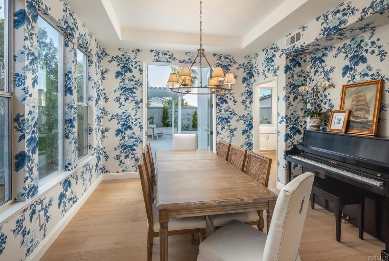
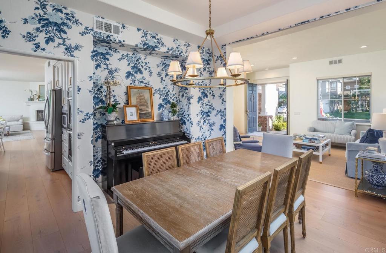
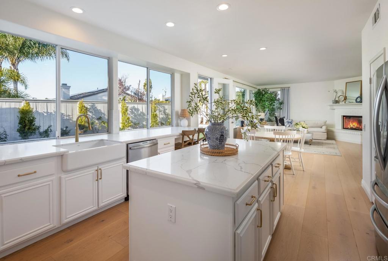
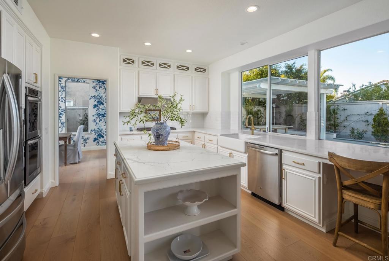
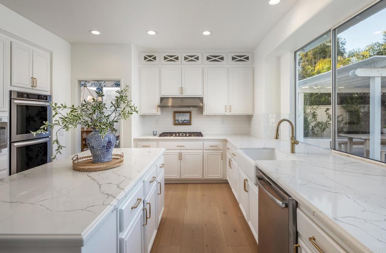
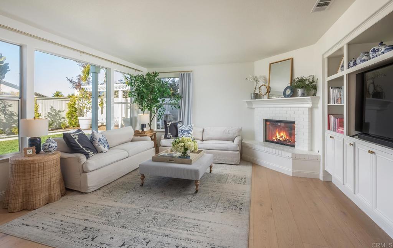
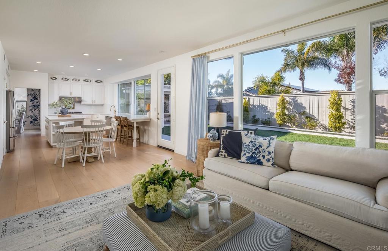
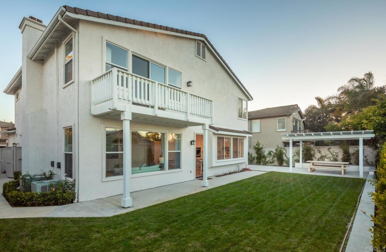
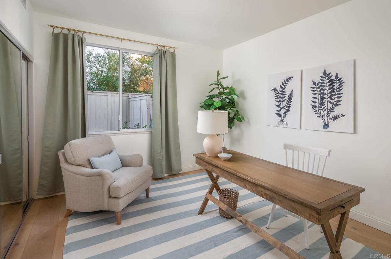
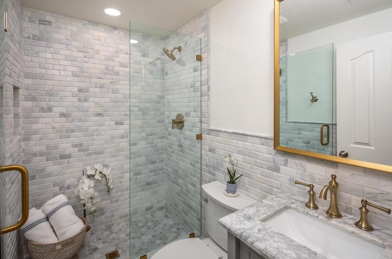
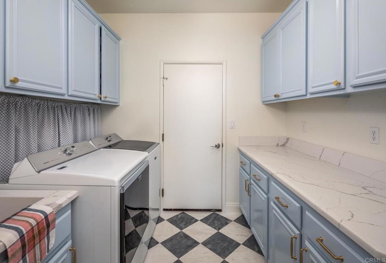
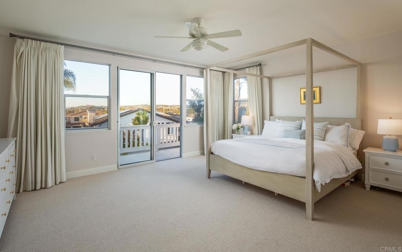
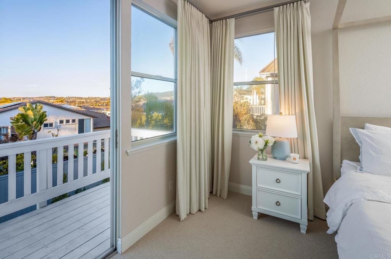
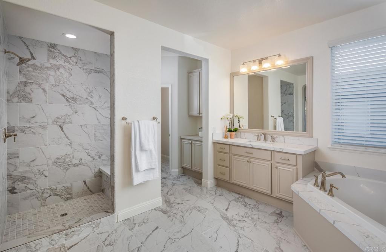
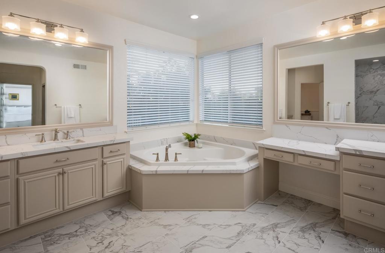
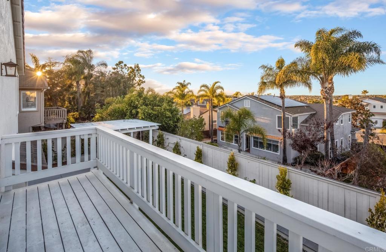
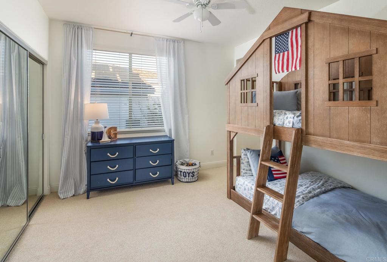
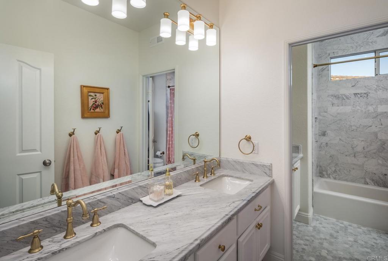
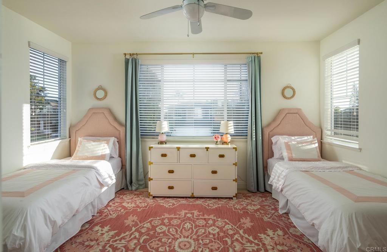
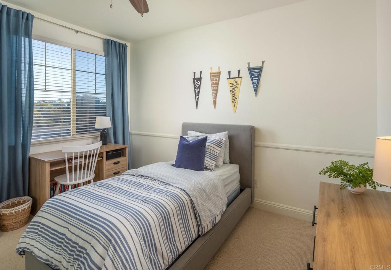
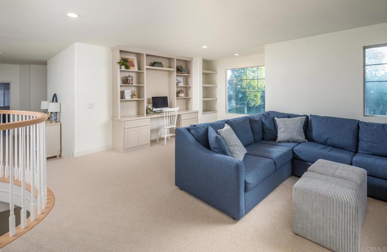
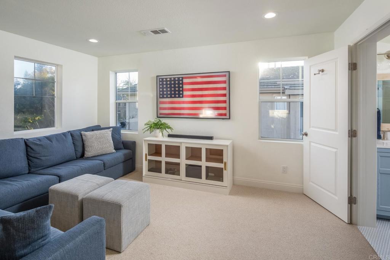
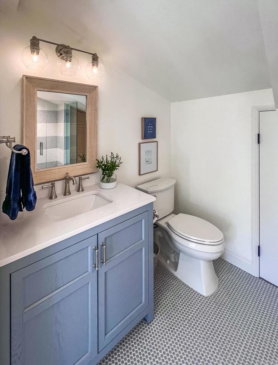
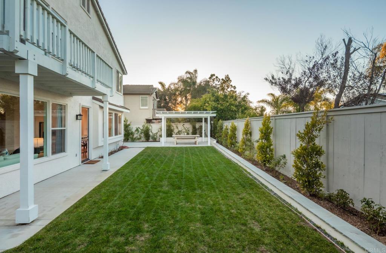
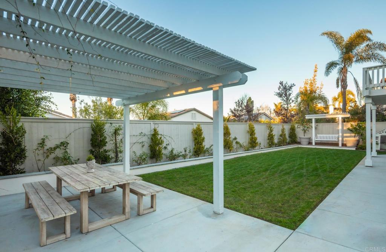
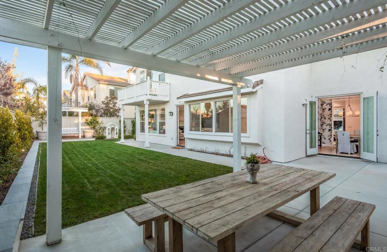
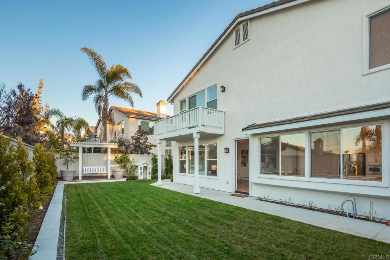
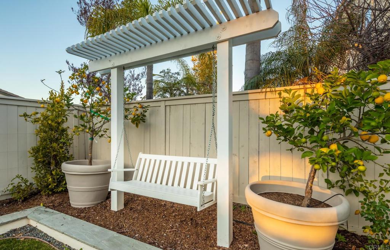
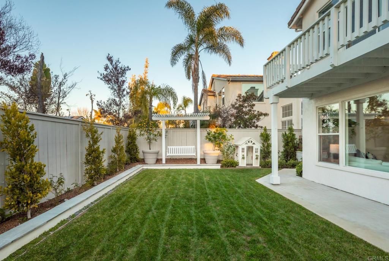
Beautifully remodeled with the largest floor plan in the community, this 3,576 sq ft home with 5 bedrooms, 4 full baths, and a large bonus room is situated on a double cul de sac in the Santa Fe Trails development of La Costa. Enter to the formal living room with big open windows, and through to the formal dining room with custom wallpaper, designer lighting, and French doors to the backyard. The large, remodeled kitchen features new countertops, updated cabinets, new fixtures, new breakfast bar, a walk in pantry, double oven, gas range, and more! The open concept room has large windows, lots of natural light, and flows beautifully into the spacious family room with a cozy fireplace and new built-ins. Enjoy the convenience of a spacious bedroom and gorgeous full bath on the first floor, along with a large laundry room and three-car garage. The second floor features a large primary suite with a deck, dual walk-in closets, and a remodeled primary bath, along with three additional bedrooms, two additional remodeled baths, and a large new bonus room. Enjoy the San Diego sunshine from a large grassy backyard with a covered patio seating area, outdoor loveseat swing, and raised beds for vegetable gardens. Close to shops, restaurants, entertainment, parks, and centrally located between a trifecta of top schools: Olivenhain Pioneer Elementary, Diegueno Middle School, and La Costa Canyon High School.

5
beds

4
baths

3,576 Sq.Ft. LIVING AREA

7,900 Sq.Ft. lot

Features & Amenities

Interior

  • total bedrooms5
  • Total bathrooms4
  • full bathrooms4
  • Laundry room Laundry Room
  • Fireplace Family Room
  • APPLIANCES Double Oven, Gas Cooking, Gas Cooktop, Refrigerator

Area & Lot

  • Status Sold
  • Date Sold March 23, 2023
  • Living Area3,576 Sq.Ft.
  • Lot Area7,900 Sq.Ft.
  • MLS® IDNDP2301095
  • TypeResidential
  • YEAR BUILT1997
  • View DescriptionNeighborhood
  • School DistrictSan Dieguito Union

Exterior

  • STORIES2
  • Garage Space3.0
  • water SourcePublic
  • PoolNone
  • lot featuresCul-De-Sac, Front Yard, Yard
  • parkingDoor-Multi, Garage
  • AIR CONDITIONINGCentral Air
  • HOA AmenitiesPark

Financial

  • Sales Price$2,225,000
  • HOA $105/mo
  • Zoning R-1:SINGLE FAM-RES
View Virtual Tour

Work With Louis

With expertise in pricing strategy, market analysis, and negotiation, Louis delivers a professional, client-focused experience tailored to your unique real estate goals. Contact Louis today.

Follow Me on Instagram