Leave a Message

Thank you for your message. I will be in touch with you shortly.

45212 Escalon Street
SEE ALL PHOTOS
45212 Escalon Street
Sold

45212 Escalon Street

45212 Escalon Street, Temecula, CA 92592

$600,000
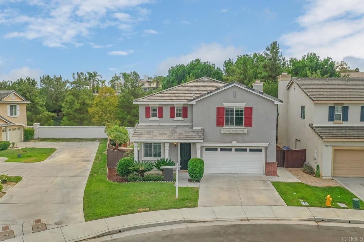
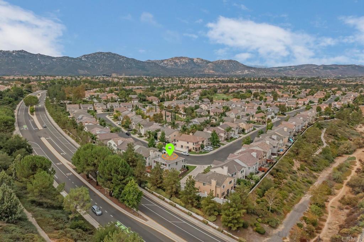
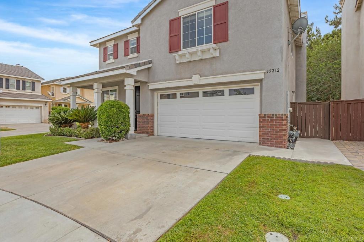
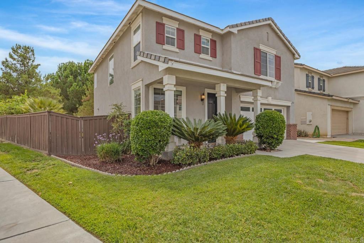
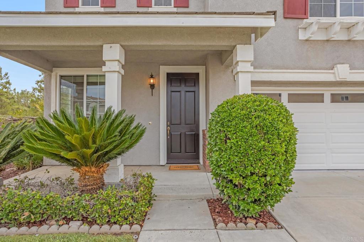
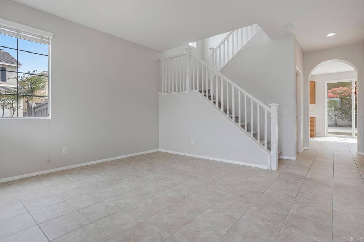
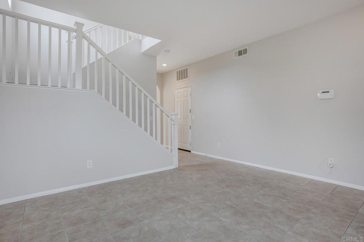
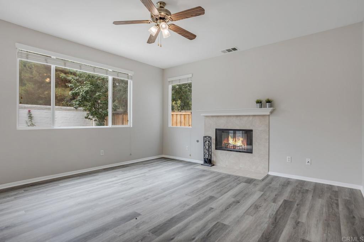
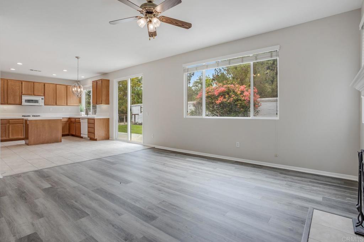
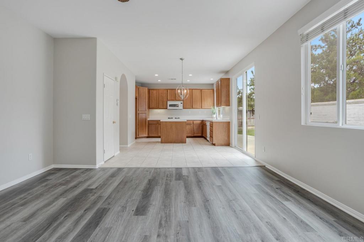
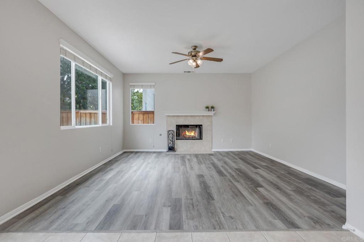
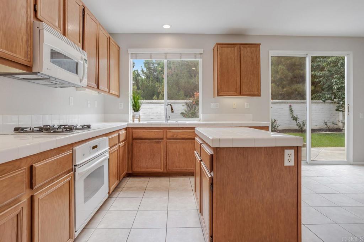
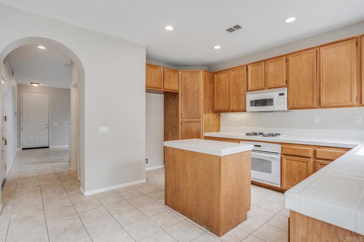
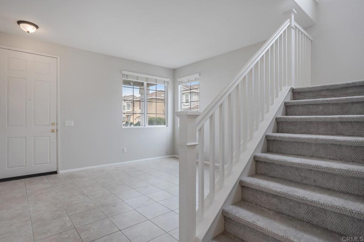
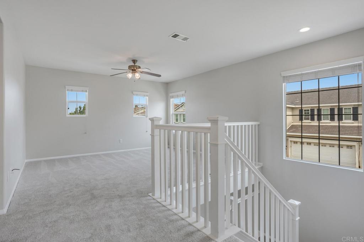
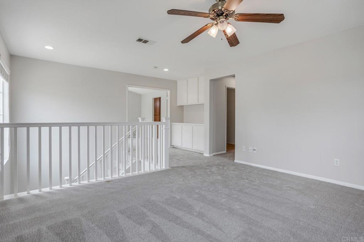
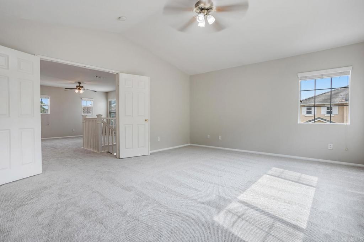
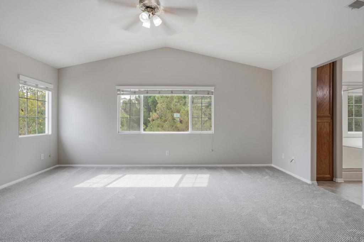
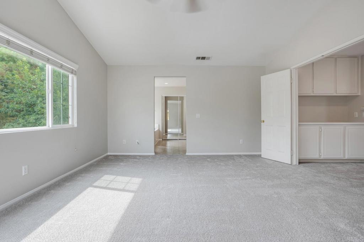
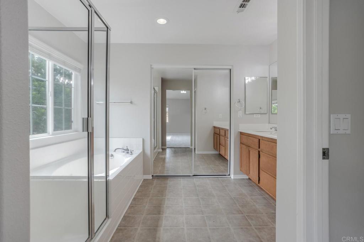
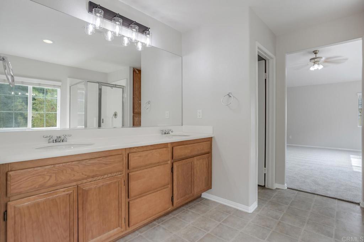
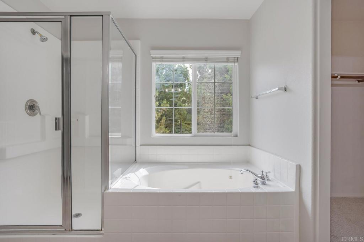
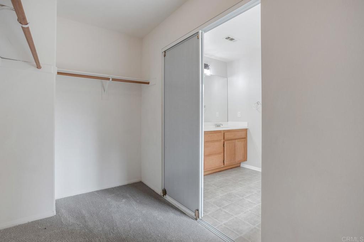
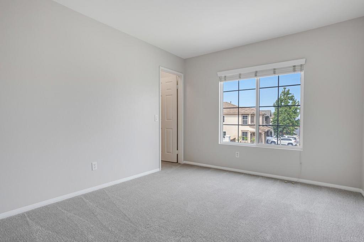
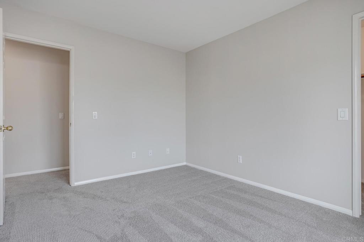
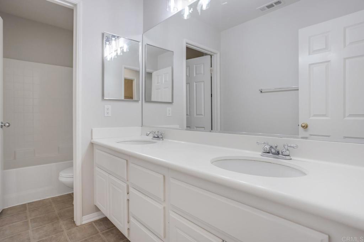
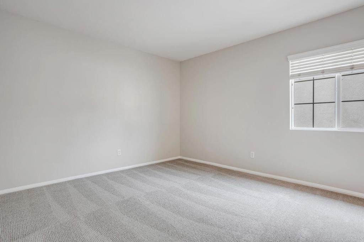
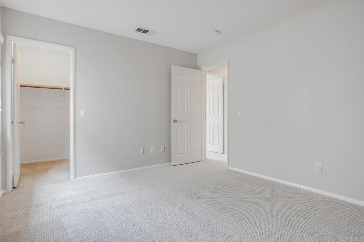
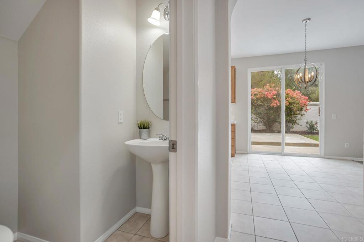
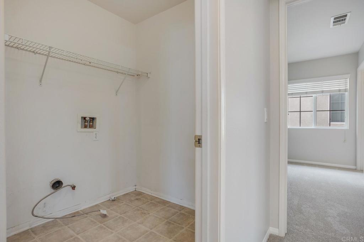
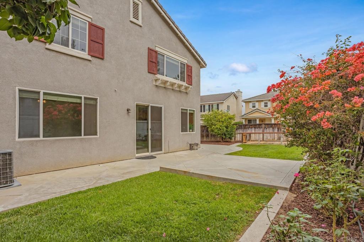
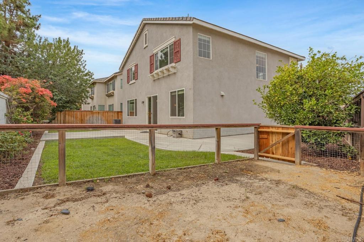
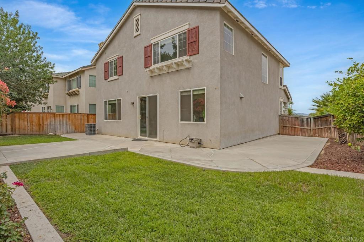
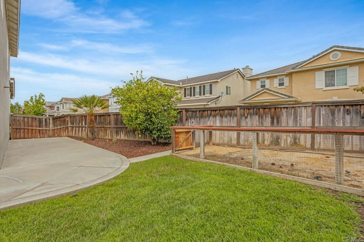
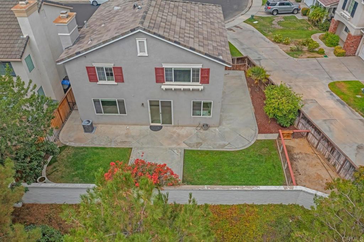
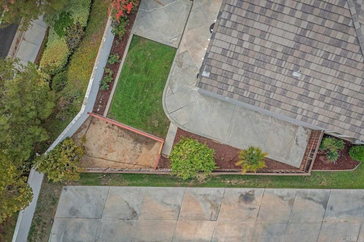
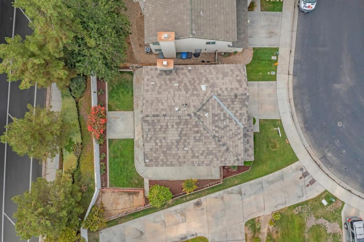
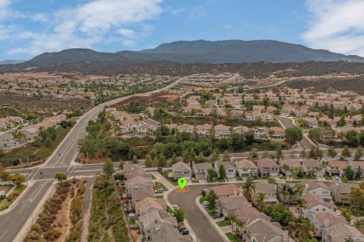
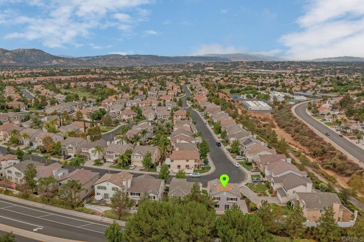
Lush & tidy corner lot home in the sought after gated golf club community of the Fairways in Redhawk. Spacious floor plan with tall 12' ceilings. New carpets & LVP, lighting and paint throughout. GE profile appliances. All three bedrooms (each with a walk in closet) are located on the second floor but none share a wall. Double sink vanity with soaking tub, separate shower, W/C and large walk in closet in Primary bathroom. Spacious second full upstairs bathroom with double vanity. Separate laundry room on second floor for maximum convenience. There is an additional bonus room upstairs perfect for a playroom, fitness/game room or with a little work, enclose it for a 4th bedroom! Mature irrigated landscape in front and in the back yard including multiple fruit trees, Sago palms and other native plants. Enclosed space with living fence/new gate located in the back yard perfect for a vegetable garden or pet enclosure. Enjoy numerous nearby parks, golf course, mountain vistas and the convenience of idyllic suburban living. You will love it here in the Fairways. Low HOA/Mello Roos.

3
beds

3
baths

2,009 Sq.Ft. LIVING AREA

3,864 Sq.Ft. lot

Features & Amenities

Interior

  • total bedrooms3
  • Total bathrooms3
  • full bathrooms2
  • half bathroom1
  • Laundry room Washer Hookup, Gas Dryer Hookup, Inside, Laundry Room, Upper Level
  • Flooring Carpet, Laminate, Tile
  • Fireplace Gas
  • APPLIANCES 6 Burner Stove, Dishwasher, Gas Cooktop, Disposal, Microwave
  • other interior Features Ceiling Fan(s), Open Floorplan, Recessed Lighting, Storage, Tile Counters, All Bedrooms Up, Entrance Foyer, Loft, Primary Suite, Walk-In Closet(s), Workshop

Area & Lot

  • Status Sold
  • Date Sold November 30, 2022
  • Living Area2,009 Sq.Ft.
  • Lot Area3,864 Sq.Ft.
  • MLS® IDNDP2209476
  • TypeResidential
  • YEAR BUILT2003
  • Architecture StylesTraditional
  • View DescriptionMountain(s)
  • School DistrictTemecula Unified

Exterior

  • STORIES2
  • Garage Space2.0
  • water SourcePublic
  • utilitiesCable Available, Electricity Available, Natural Gas Available, See Remarks
  • PoolAssociation
  • roofComposition
  • lot features0-1 Unit/Acre, Back Yard, Corner Lot, Front Yard, Garden, Sprinklers In Rear, Sprinklers In Front, Lawn, Landscaped, Level, Near Park, Sprinklers Timer, Sprinkler System, Street Level, Yard
  • HEAT TYPECentral
  • AIR CONDITIONINGCentral Air
  • sewerPublic Sewer
  • SubstructureConcrete Perimeter
  • HOA AmenitiesGolf Course, Playground
  • security FeaturesSecurity System, Fire Detection System, Security Gate, Gated Community, Key Card Entry, Smoke Detector(s)

Financial

  • Sales Price$600,000
  • HOA $34/mo
  • Zoning RR
View Virtual Tour

Work With Louis

With expertise in pricing strategy, market analysis, and negotiation, Louis delivers a professional, client-focused experience tailored to your unique real estate goals. Contact Louis today.

Follow Me on Instagram