Leave a Message

Thank you for your message. I will be in touch with you shortly.

453 Adobe Estates Drive
Bought with Christopher Marx with eXp Realty of California, Inc. and Listed by Ryan Dalzell CA DRE# 01421688 with Compass [email protected]
Sold

453 Adobe Estates Drive

453 Adobe Estates Drive, Vista, CA 92083

$1,275,000
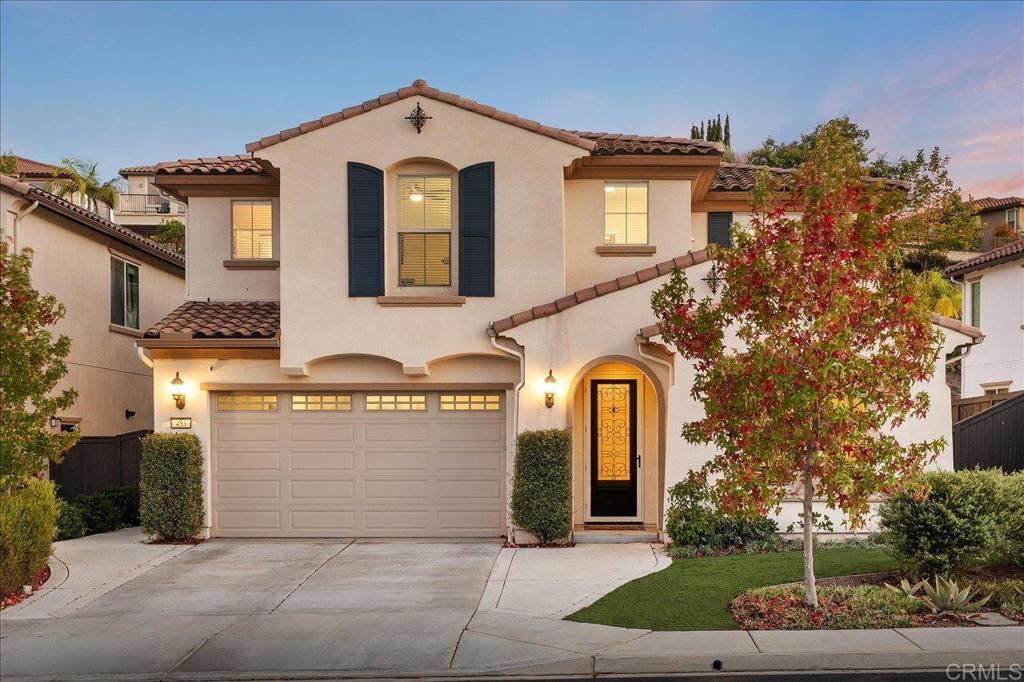
The epitome of luxury and comfort in the gated community of Laurel Pointe. Built in 2016 the home is unique in the open floor plan with soaring volume ceilings in the family room, custom entertainment center and incredible natural light throughout. 4 bedrooms plus a loft and downstairs office (optional bedroom) provide the ideal floor plan for any family. The architecture features high ceilings and expansive corridors that usher you into a sunlit, open design, where the heart of the home is the well appointed Chef's kitchen with top-tier stainless-steel appliances, custom lighting and a large island for casual dining. Upgrades include NEW beachy, luxury vinyl plank flooring, NEW plush carpet, NEW interior paint, NEW screened front door, NEW ceiling fans and new garage coil springs. The backyard is ideal for entertaining, with low-maintenance turf, Belgard raised patio, firepit and above ground hot tub! A Tesla panel solar system promotes eco-friendly living, saving you 100's on your monthly utility bills with a low, fixed lease payment. Families will appreciate the privilege of choosing from top schools in the area and Laurel Pointe is just 15 minutes from the coast, with easy access to freeways, shopping, burgeoning breweries, a water park and movie theater. The gated community offers a tot lot and hiking trails - all with NO Mello-Roos or special assessments.
4
beds

3
baths

3,576 Sq.Ft. LIVING AREA

7,672 Sq.Ft. lot

Features & Amenities

Interior

  • total bedrooms4
  • Total bathrooms3
  • full bathrooms2
  • half bathroom1
  • Laundry room Laundry Room
  • Flooring Carpet, Tile, Vinyl
  • Fireplace Family Room, Gas
  • other interior Features Built-in Features, Breakfast Area, Ceiling Fan(s), Cathedral Ceiling(s), Separate/Formal Dining Room, Eat-in Kitchen, Granite Counters, High Ceilings, Open Floorplan, Pantry, Recessed Lighting, Storage, Two Story Ceilings, Wired for Data, Loft, Primary Suite, Walk-In Pantry, Walk-In Closet(s)

Area & Lot

  • Status Sold
  • Date Sold December 18, 2025
  • Living Area3,576 Sq.Ft.
  • Lot Area7,672 Sq.Ft.
  • MLS® IDNDP2509996
  • TypeResidential
  • YEAR BUILT2016
  • Architecture StylesPatio Home
  • View DescriptionCity Lights, Hills, Neighborhood, Peek-A-Boo
  • School DistrictVista Unified

Exterior

  • STORIES2
  • Garage Space3.0
  • PoolNone
  • lot featuresBack Yard, Garden, Lawn
  • parkingDoor-Multi, Garage
  • HEAT TYPECentral
  • AIR CONDITIONINGCentral Air
  • HOA AmenitiesMaintenance Grounds, Playground, Trail(s)
  • security FeaturesPrewired, Gated Community, Smoke Detector(s)
  • other exterior FeaturesLighting, Rain Gutters

Financial

  • Sales Price$1,275,000
  • HOA $253/mo
  • Zoning R-1
View Virtual Tour

Work With Louis

With expertise in pricing strategy, market analysis, and negotiation, Louis delivers a professional, client-focused experience tailored to your unique real estate goals. Contact Louis today.

Follow Me on Instagram