Leave a Message

Thank you for your message. I will be in touch with you shortly.

6270 Paseo Elegancia
SEE ALL PHOTOS
6270 Paseo Elegancia
Bought with Yo Pagni with Pagni Real Estate and Listed by Jason Daniels CA DRE# 02054655 with Compass [email protected]
Sold

6270 Paseo Elegancia

6270 Paseo Elegancia, Carlsbad, CA 92009

$2,787,500
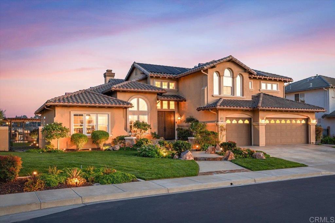
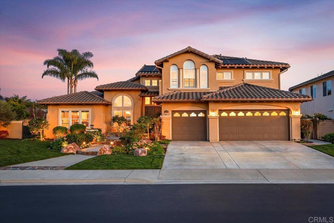
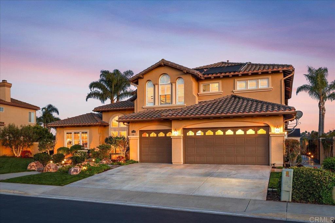
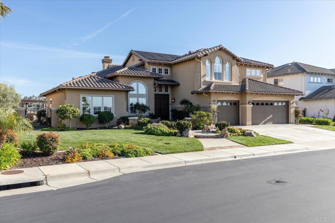
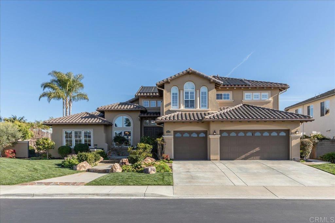
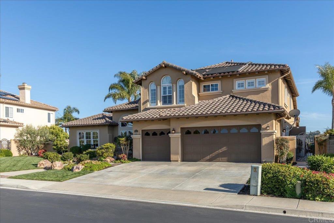
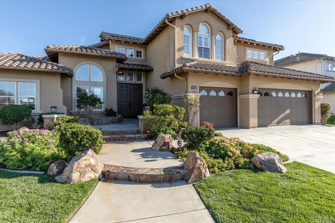
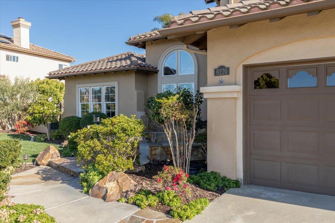
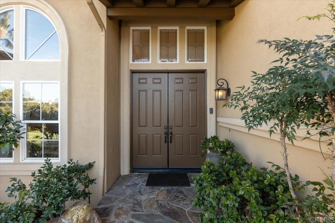
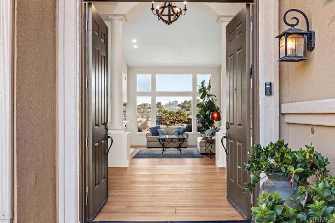
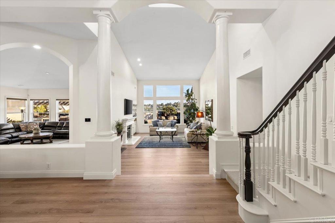
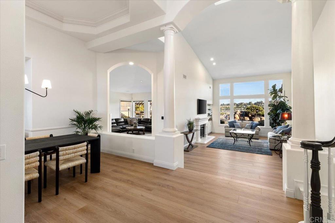
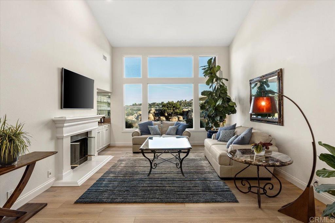
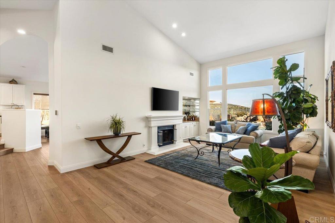
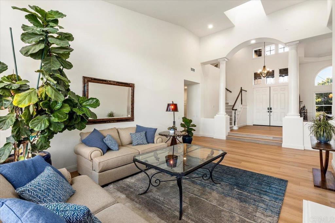
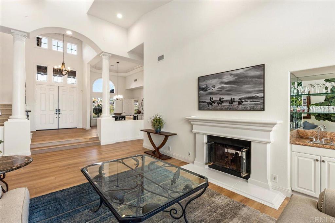
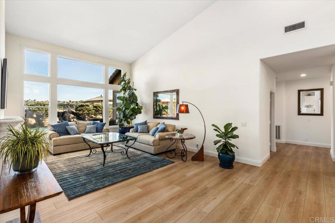
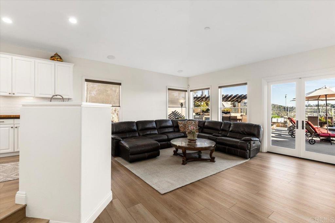
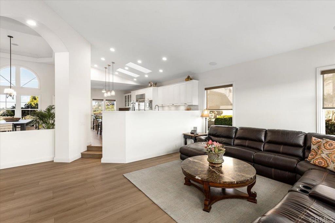
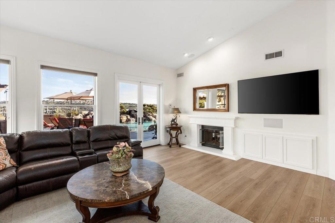
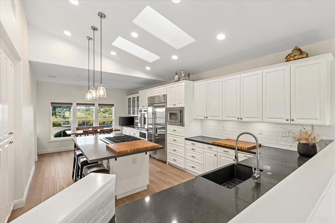
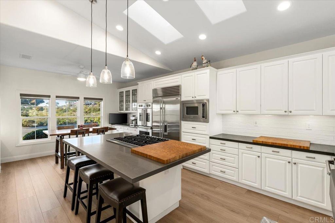
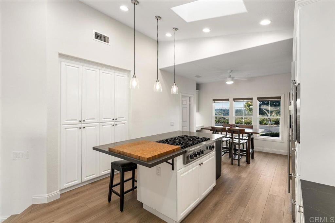
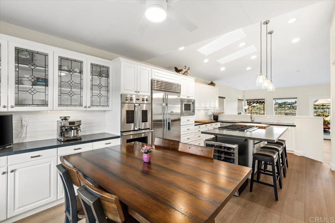
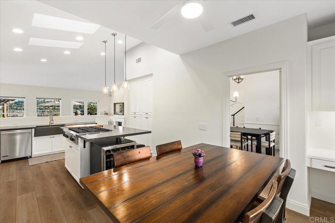
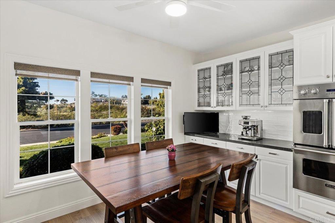
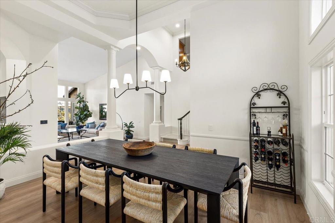
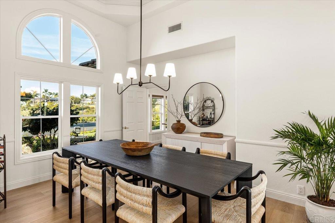
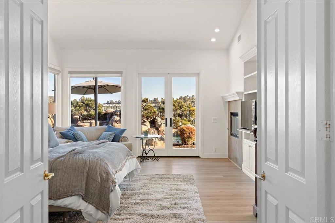
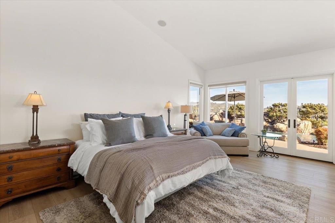
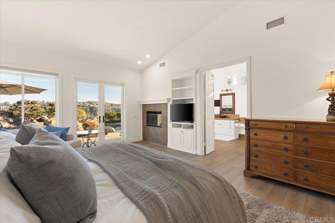
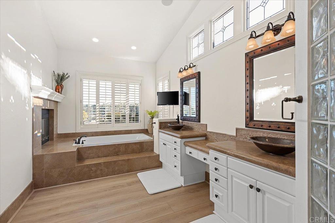
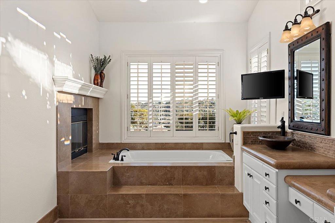
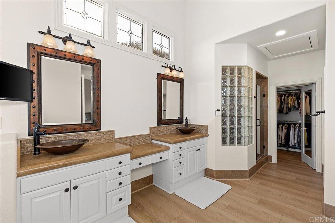
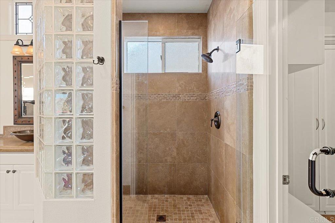
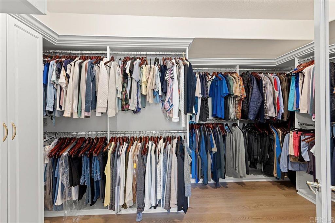
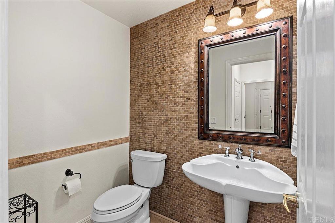
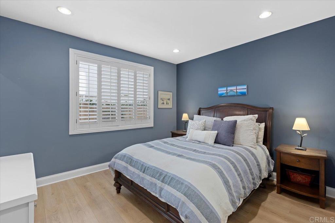
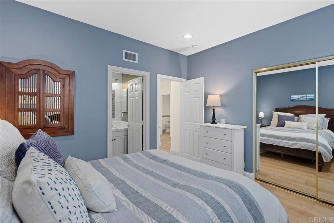
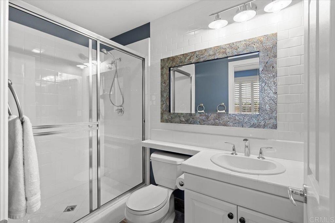
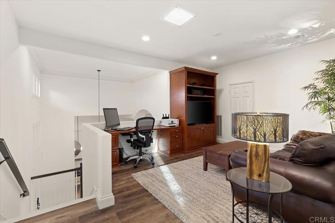
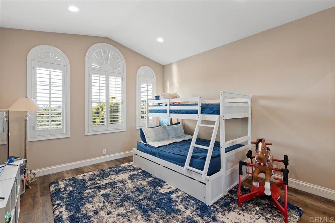
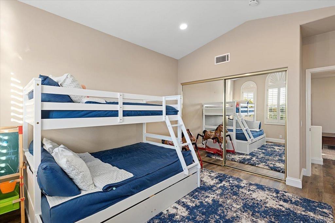
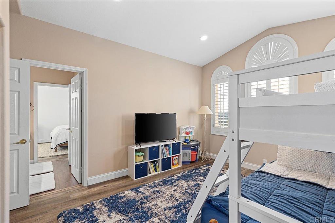
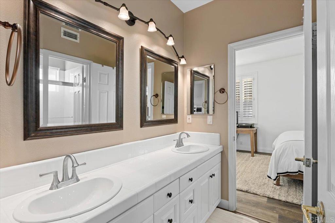
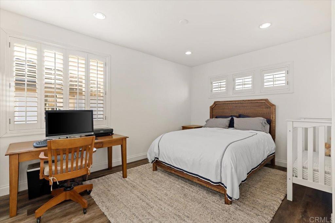
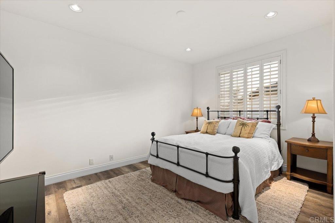
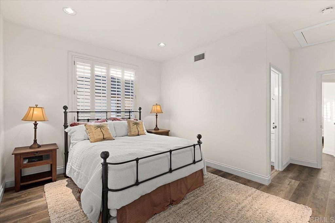
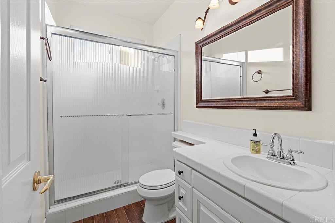
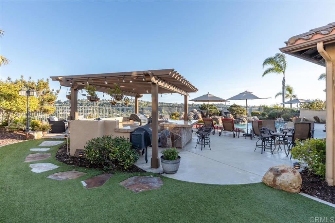
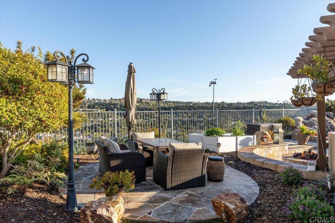
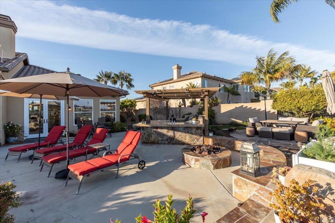
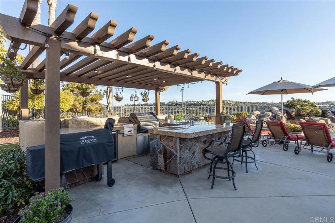
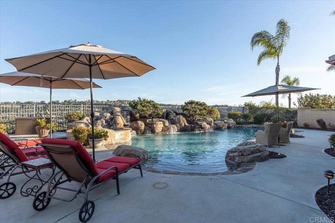
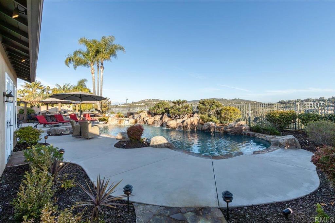
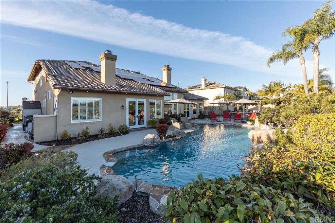
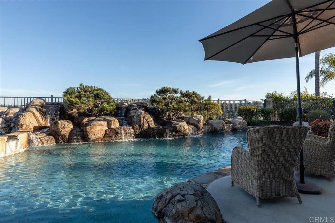
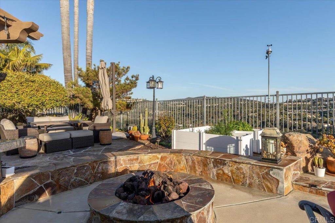
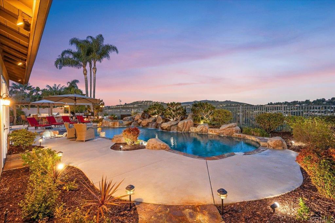
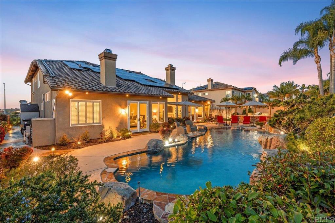
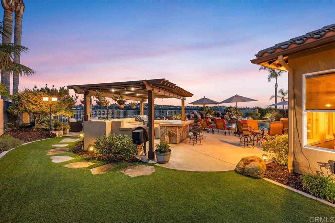
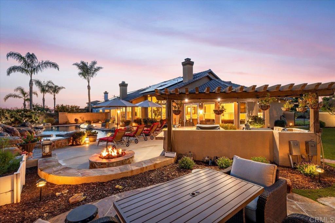
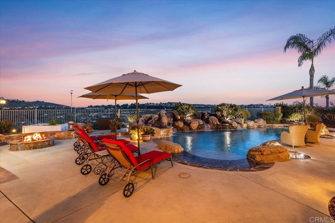
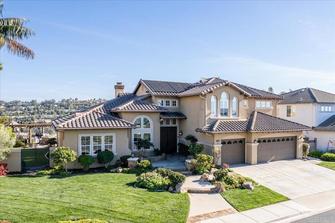
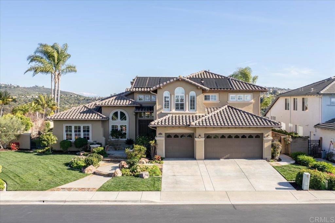
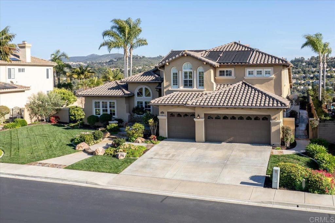
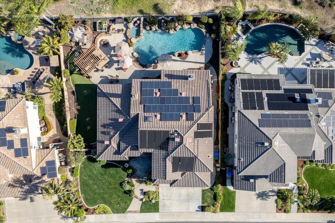
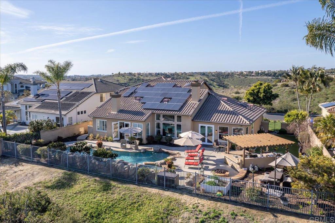
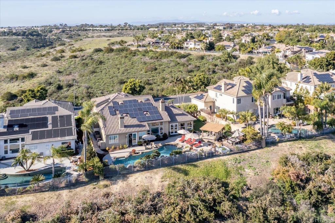
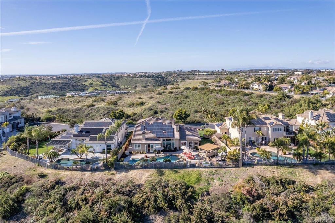
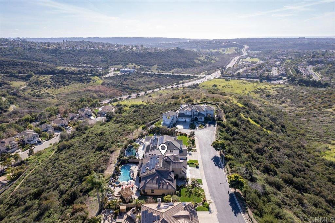
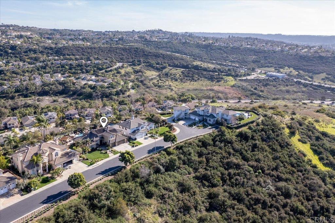
Welcome Home to 6270 Paseo Elegancia, a magnificent residence nestled within the prestigious Rancho Carrillo development known as The Estates. This luxurious property offers 5 bedrooms and 4.5 bathrooms (downstairs primary bedroom and guest bedroom) and 3,743 sq/ft of upscale living, combining elegance, comfort, and the finest amenities for a truly exceptional lifestyle. As you step into this meticulously crafted home, you are greeted by a grand foyer that sets the tone for the sophisticated design throughout. The spacious living areas boast high ceilings, allowing natural light to flood the interiors, creating a warm and inviting ambiance. The open floor plan seamlessly connects the living room, dining area, and gourmet kitchen, making it an ideal space for entertaining guests or enjoying quality family time. The chef-inspired kitchen is a culinary masterpiece, featuring top-of-the-line appliances, a center island with a breakfast bar, and ample storage space. Whether you're hosting intimate gatherings or large dinner parties, this kitchen is sure to impress even the most discerning chef. The residence offers a sumptuous master suite that serves as a private retreat. With a spa-like ensuite bathroom and a generously sized walk-in closet, the master suite provides the perfect sanctuary for relaxation. Additional well-appointed bedrooms and bathrooms ensure comfort and convenience for family and guests. Step outside to the meticulously landscaped backyard, where you'll find a serene oasis complete with a sparkling pool, spa, and a covered patio area. The outdoor space is an entertainer's dream, providing the perfect setting for al fresco dining, poolside lounging, and enjoying the Southern California sunshine. 6270 Paseo Elegancia is not just a home; it's a lifestyle. The Rancho Carrillo community offers a plethora of amenities, including parks, walking trails, and access to top-rated schools. With its prime location, exquisite design, and unparalleled features, this residence presents a rare opportunity to experience the epitome of luxury living in The Estates. Don't miss your chance to make this stunning property your new home. Schedule a private showing today and discover the unparalleled elegance of 6270 Paseo Elegancia.

5
beds

4.5
baths

3,743 Sq.Ft. LIVING AREA

0.32 Acres lot

Features & Amenities

Interior

  • total bedrooms5
  • Total bathrooms4.5
  • full bathrooms4
  • half bathroom1
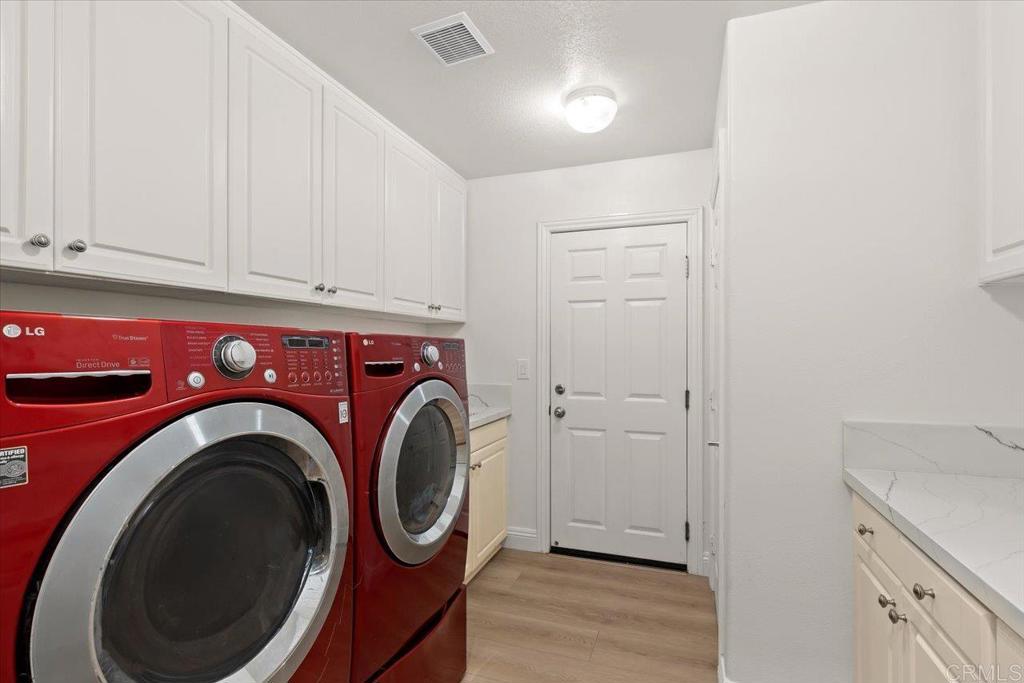
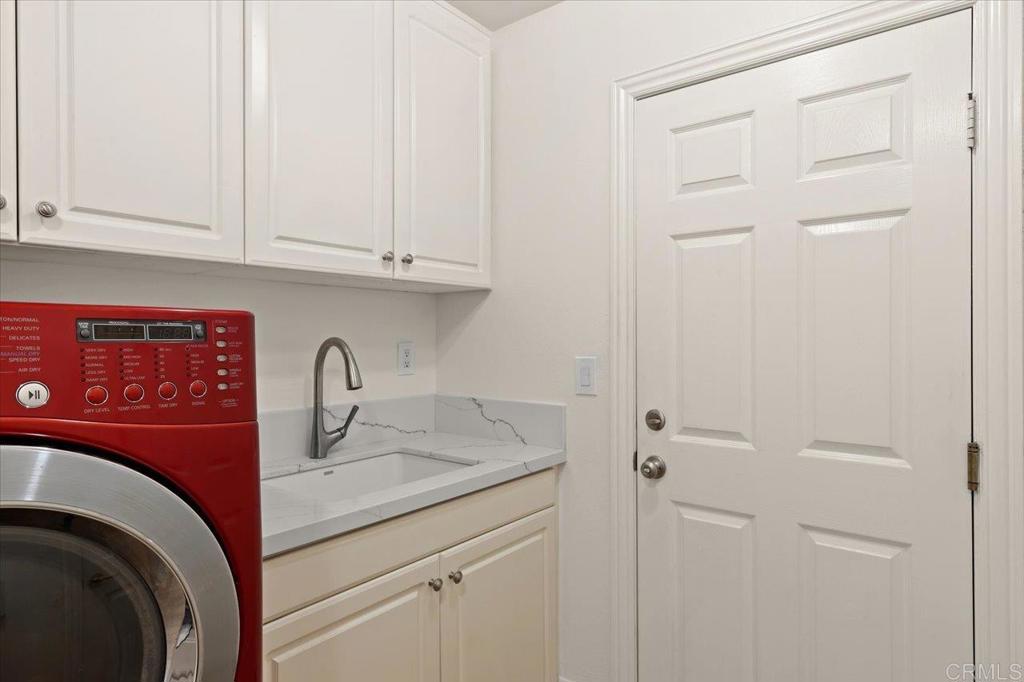
  • Laundry room Electric Dryer Hookup, Gas Dryer Hookup, Inside, Laundry Room
  • Flooring Vinyl
  • Fireplace Family Room, Living Room, Primary Bedroom, Multi-Sided
  • APPLIANCES Convection Oven, Double Oven, Dishwasher, Gas Cooking, Gas Range, Refrigerator
  • other interior Features Ceiling Fan(s), Coffered Ceiling(s), High Ceilings, Open Floorplan, Recessed Lighting, Bedroom on Main Level, Jack and Jill Bath, Main Level Primary, Primary Suite, Walk-In Closet(s)

Area & Lot

  • Status Sold
  • Date Sold April 10, 2024
  • Living Area3,743 Sq.Ft.
  • Lot Area0.32 Acres
  • MLS® IDNDP2401609
  • TypeResidential
  • YEAR BUILT2002
  • NeighborhoodCarlsbad
  • Architecture StylesTraditional
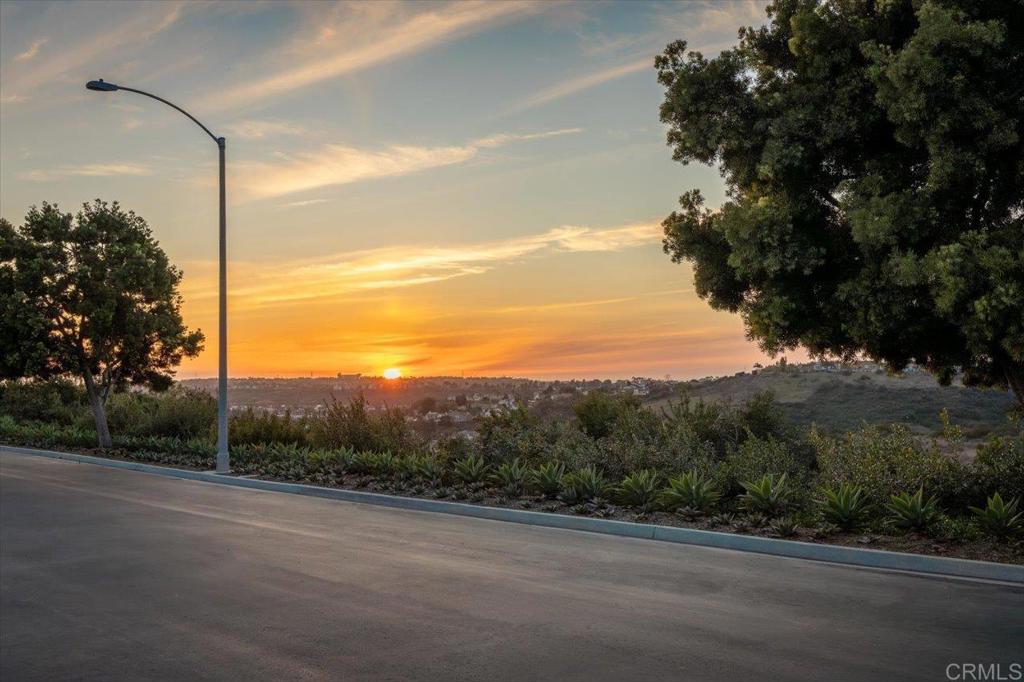
  • View DescriptionCanyon, Hills, Panoramic, Pool, Valley
  • School DistrictSan Marcos Unified

Exterior

  • STORIES2
  • Garage Space3.0
  • water SourcePublic
  • PoolFenced, In Ground, Private, Solar Heat, Salt Water, Waterfall, Association
  • roofSpanish Tile
  • lot features0-1 Unit/Acre, Cul-De-Sac, Landscaped
  • HEAT TYPEForced Air, Fireplace(s)
  • AIR CONDITIONINGCentral Air
  • sewerPublic Sewer
  • HOA AmenitiesClubhouse, Controlled Access, Pool, Spa/Hot Tub
  • other exterior FeaturesBarbecue, Lighting

Financial

  • Sales Price$2,787,500
  • HOA $207/mo
  • Zoning R1; Single Family Residen
View Virtual Tour

Carlsbad

Also known as "The Village by the Sea," it has a relaxed small-town charm.

Explore

Work With Louis

With expertise in pricing strategy, market analysis, and negotiation, Louis delivers a professional, client-focused experience tailored to your unique real estate goals. Contact Louis today.

Follow Me on Instagram