Leave a Message

Thank you for your message. I will be in touch with you shortly.

662 Matagual Drive
662 Matagual Drive
662 Matagual Drive
662 Matagual Drive
662 Matagual Drive
662 Matagual Drive
662 Matagual Drive
662 Matagual Drive
662 Matagual Drive
662 Matagual Drive
662 Matagual Drive
662 Matagual Drive
662 Matagual Drive
662 Matagual Drive
662 Matagual Drive
662 Matagual Drive
662 Matagual Drive
662 Matagual Drive
662 Matagual Drive
662 Matagual Drive
662 Matagual Drive
662 Matagual Drive
662 Matagual Drive
662 Matagual Drive
662 Matagual Drive
662 Matagual Drive
662 Matagual Drive
662 Matagual Drive
662 Matagual Drive
662 Matagual Drive
662 Matagual Drive
662 Matagual Drive
662 Matagual Drive
662 Matagual Drive
662 Matagual Drive
662 Matagual Drive
662 Matagual Drive
662 Matagual Drive
662 Matagual Drive
662 Matagual Drive
662 Matagual Drive
SEE ALL PHOTOS
662 Matagual Drive
662 Matagual Drive
662 Matagual Drive
662 Matagual Drive
662 Matagual Drive
662 Matagual Drive
662 Matagual Drive
662 Matagual Drive
662 Matagual Drive
662 Matagual Drive
662 Matagual Drive
662 Matagual Drive
662 Matagual Drive
662 Matagual Drive
662 Matagual Drive
662 Matagual Drive
662 Matagual Drive
662 Matagual Drive
662 Matagual Drive
662 Matagual Drive
662 Matagual Drive
662 Matagual Drive
662 Matagual Drive
662 Matagual Drive
662 Matagual Drive
662 Matagual Drive
662 Matagual Drive
662 Matagual Drive
662 Matagual Drive
662 Matagual Drive
662 Matagual Drive
662 Matagual Drive
662 Matagual Drive
662 Matagual Drive
662 Matagual Drive
662 Matagual Drive
662 Matagual Drive
662 Matagual Drive
662 Matagual Drive
662 Matagual Drive
662 Matagual Drive
Sold

662 Matagual Drive

662 Matagual Drive, Vista, CA 92081

$1,205,000
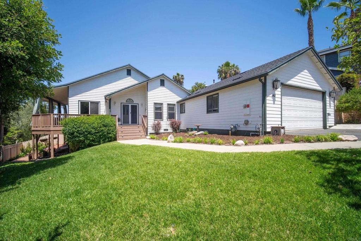
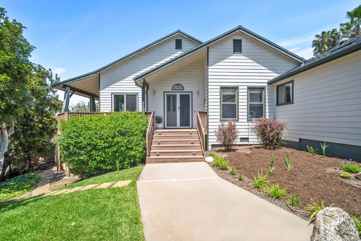
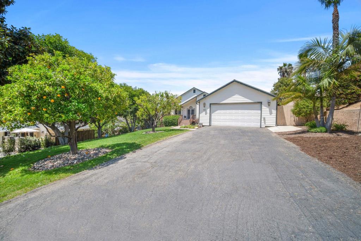
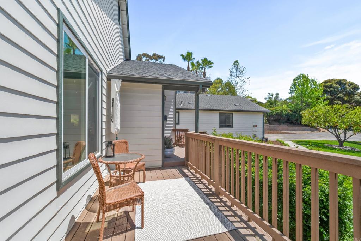
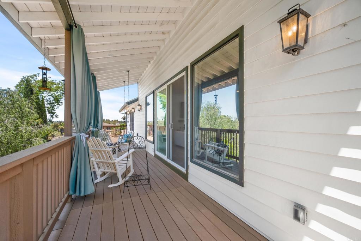
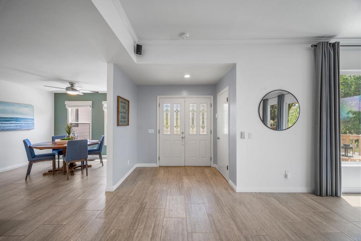
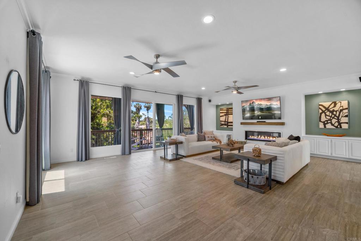
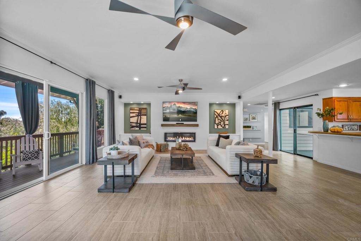
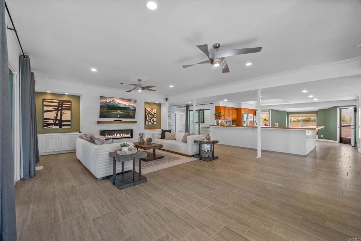
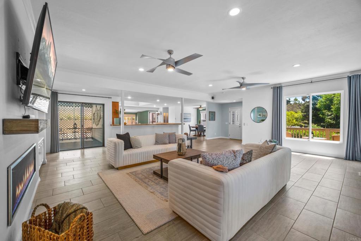
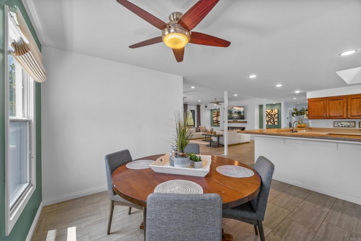
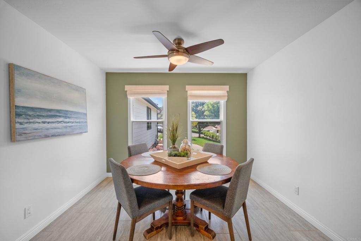
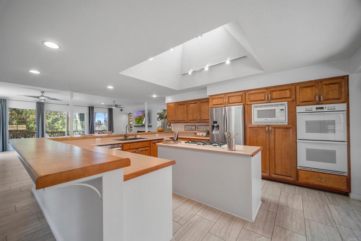
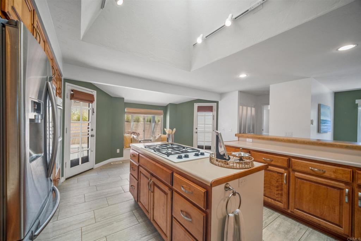
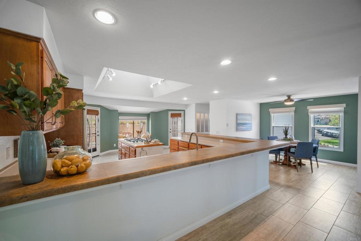
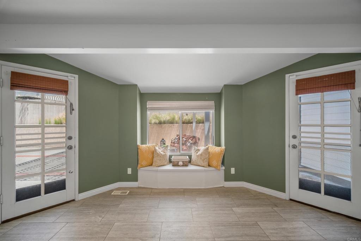
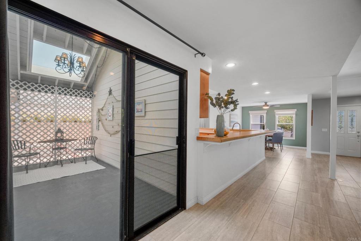
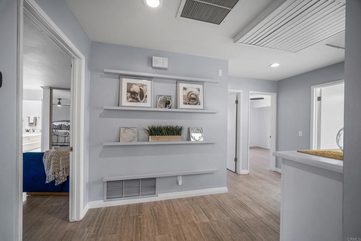
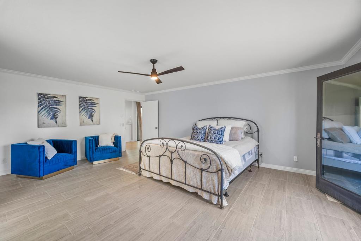
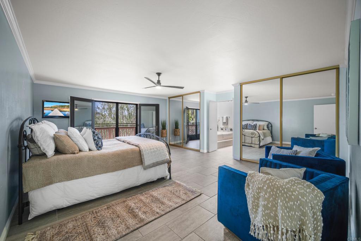
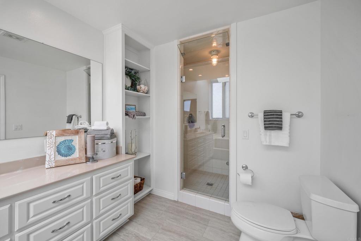
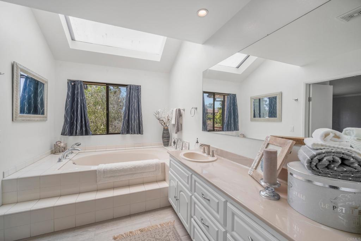
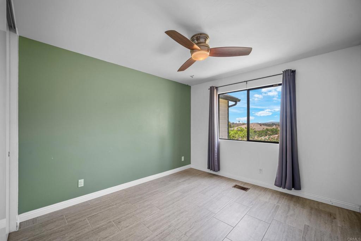
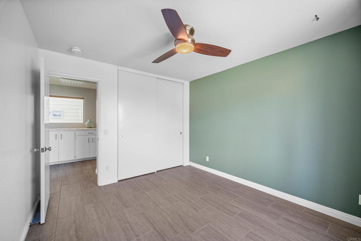
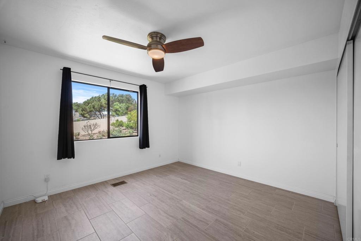
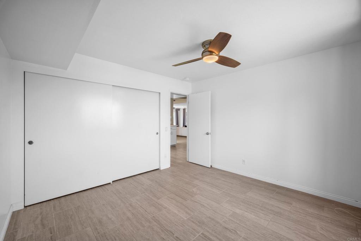
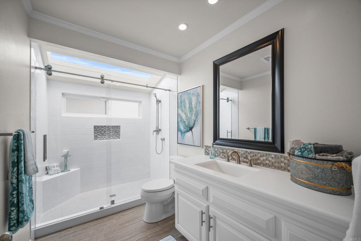
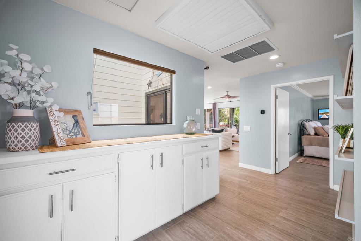
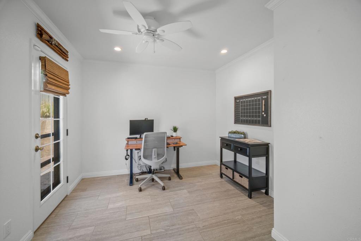
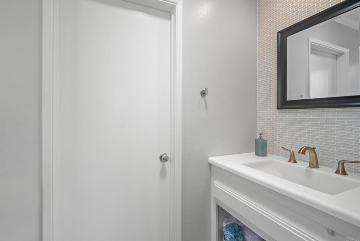
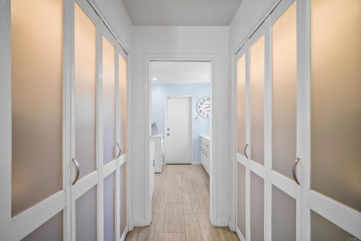
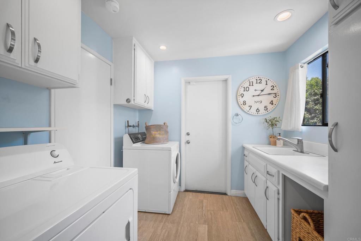
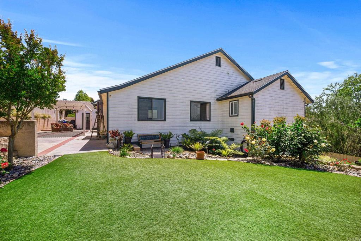
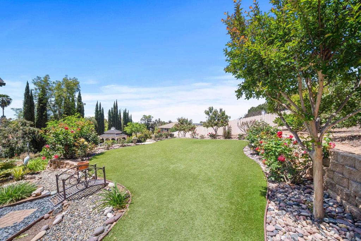
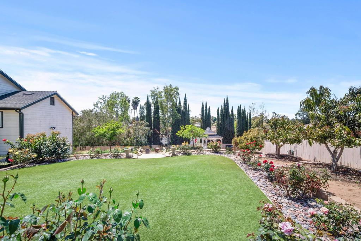
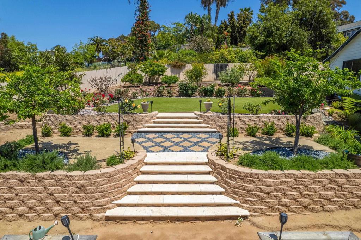
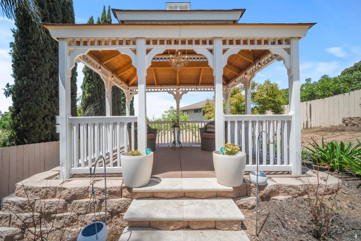
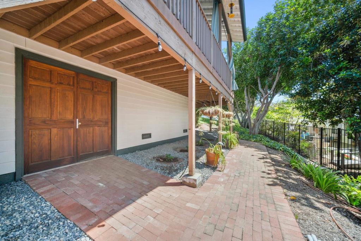
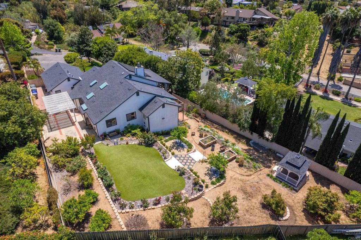
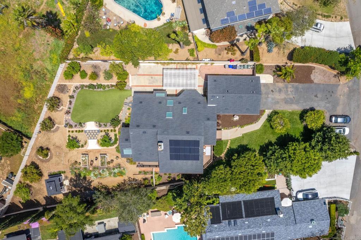
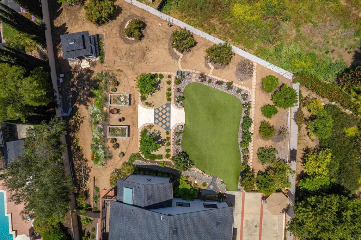
Perched on over half an acre, this VIEW home sits in a private, quiet tree lined enclave. This charming, single level home features 4 bedrooms, 2 1/2 baths with an open floor plan that enhances the coveted San Diego indoor/outdoor lifestyle. As you arrive, this home is truly welcoming with its rolling front lawn, mature fruit trees and front porch. As you enter the double doors, the generous sized living/family room features amazing light, a state of the art gas fireplace, built-in cabinets and access to the wrap around covered trex deck with breathtaking views and cool breezes. The gourmet kitchen is in the middle of it all, an entertainer's delight with an abundance of cabinets, two pantries, expansive countertops for prep and a surrounding bar for dining, tastings or conversation. Adjacent is the dining area and breakfast nook complete with built-in window seat to take in the views of the private patio with custom shade trellis. The generously sized primary suite has dual closets with mirrored wardrobe doors with access out to the wrap deck. The spa inspired primary bath has a soaking tub and a steam shower with custom glass door and dual shower heads. The two secondary bedrooms share a fully upgraded hall bath that features designer tile and a custom rolling glass shower door. Privately located is an office (which can be converted back to the 4th bedroom) with a fully updated half bath. Interior laundry room with extra storage, sink, folding area gives access to the oversized attached two car garage. The home features large plank tile throughout, newer roof, OWNED SOLAR, AC, a whole house fan and MORE! Outside there are numerous producing fruit tress of all kinds, raised planter boxes, countless rose bushes, a gazebo and a HUGE fenced yard. There is even an outlet for an RV. Close to all the community amenities giving you the sense of city and country living. No HOA. A MUST SEE!

4
beds

3
baths

2,644 Sq.Ft. LIVING AREA

0.52 Acres lot

Features & Amenities

Interior

  • total bedrooms4
  • Total bathrooms3
  • full bathrooms2
  • half bathroom1
  • Laundry room Washer Hookup, Electric Dryer Hookup, Gas Dryer Hookup, Inside, Laundry Room
  • Fireplace Great Room
  • other interior Features Bedroom on Main Level, Main Level Primary, Primary Suite

Area & Lot

  • Status Sold
  • Date Sold June 12, 2023
  • Living Area2,644 Sq.Ft.
  • Lot Area0.52 Acres
  • MLS® IDNDP2303485
  • TypeResidential
  • YEAR BUILT1983
  • View DescriptionMountain(s)
  • School DistrictVista Unified

Exterior

  • STORIES1
  • Garage Space2.0
  • water SourcePublic
  • PoolNone
  • lot featuresBack Yard, Drip Irrigation/Bubblers, Front Yard, Garden, Lawn, Landscaped, Level, Sprinkler System
  • AIR CONDITIONINGCentral Air

Financial

  • Sales Price$1,205,000
  • Zoning R-1
View Virtual Tour

Work With Louis

With expertise in pricing strategy, market analysis, and negotiation, Louis delivers a professional, client-focused experience tailored to your unique real estate goals. Contact Louis today.

Follow Me on Instagram