Leave a Message

Thank you for your message. I will be in touch with you shortly.

990 Laguna Drive
990 Laguna Drive
990 Laguna Drive
990 Laguna Drive
990 Laguna Drive
990 Laguna Drive
990 Laguna Drive
990 Laguna Drive
990 Laguna Drive
990 Laguna Drive
990 Laguna Drive
990 Laguna Drive
990 Laguna Drive
990 Laguna Drive
990 Laguna Drive
990 Laguna Drive
990 Laguna Drive
990 Laguna Drive
990 Laguna Drive
990 Laguna Drive
990 Laguna Drive
SEE ALL PHOTOS
990 Laguna Drive
990 Laguna Drive
990 Laguna Drive
990 Laguna Drive
990 Laguna Drive
990 Laguna Drive
990 Laguna Drive
990 Laguna Drive
990 Laguna Drive
990 Laguna Drive
990 Laguna Drive
990 Laguna Drive
990 Laguna Drive
990 Laguna Drive
990 Laguna Drive
990 Laguna Drive
990 Laguna Drive
990 Laguna Drive
990 Laguna Drive
990 Laguna Drive
990 Laguna Drive
Sold

990 Laguna Drive

990 Laguna Drive, Carlsbad, CA 92008

$1,499,000
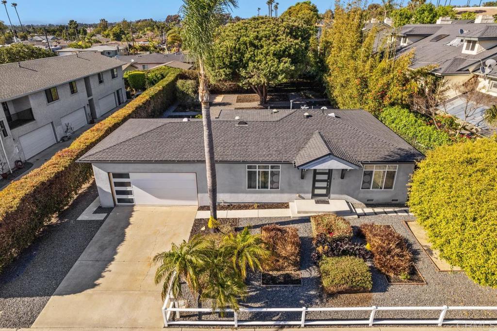
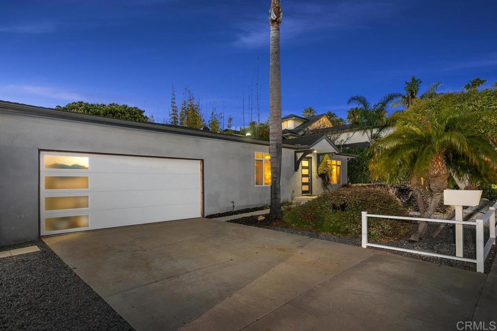
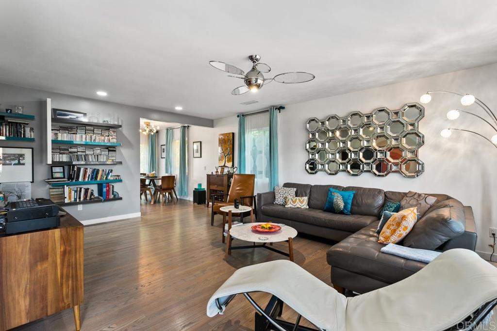
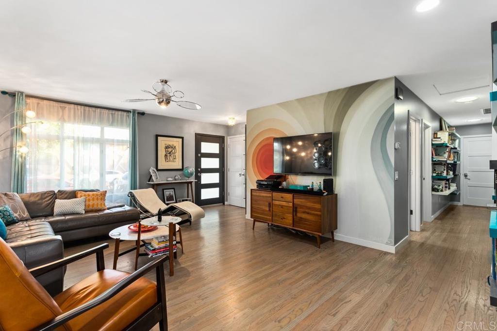
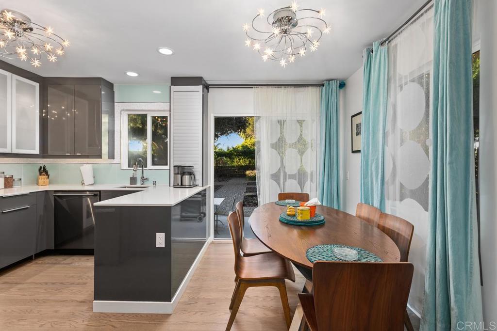
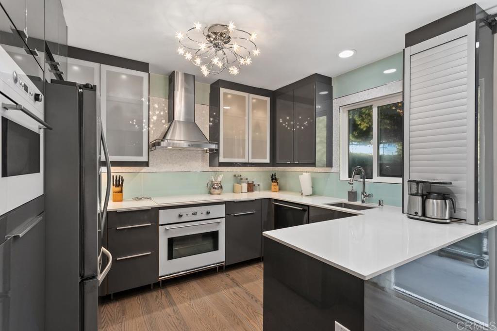
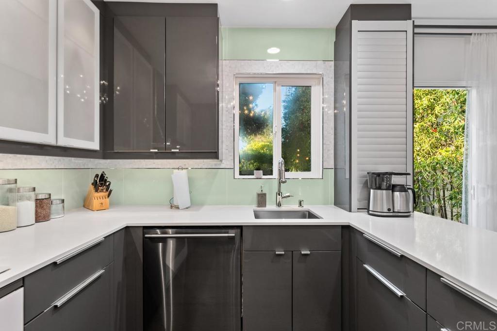
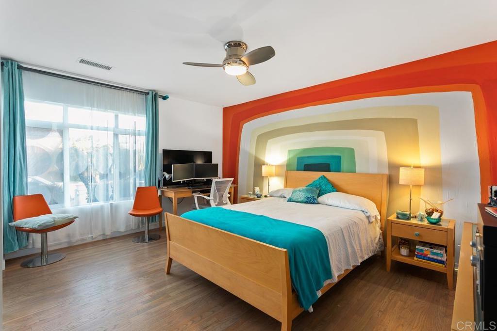
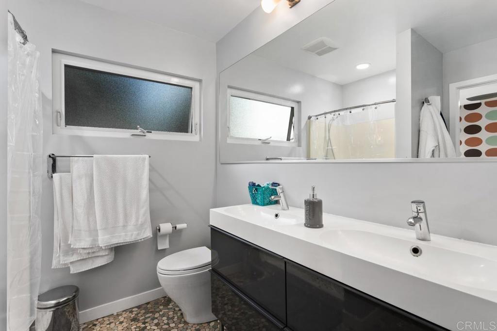
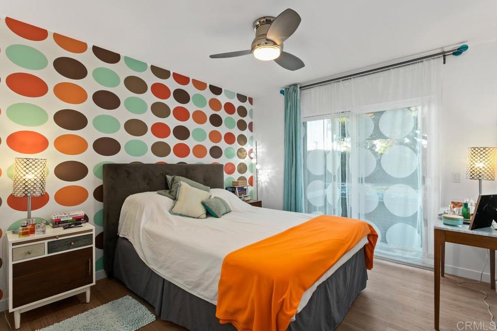
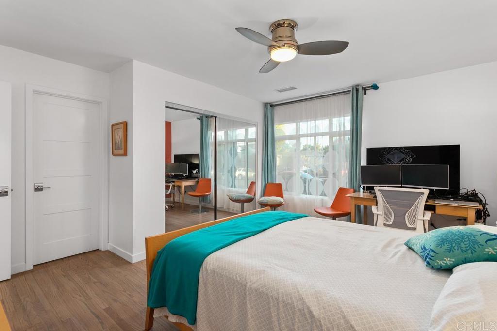
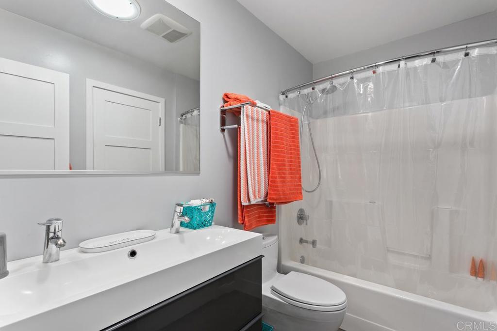
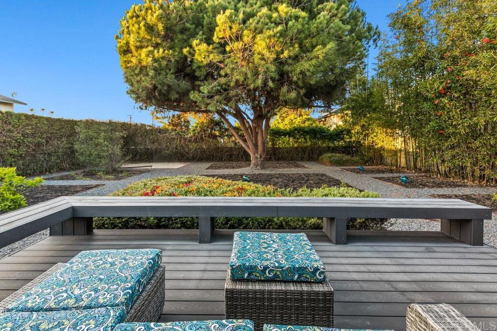
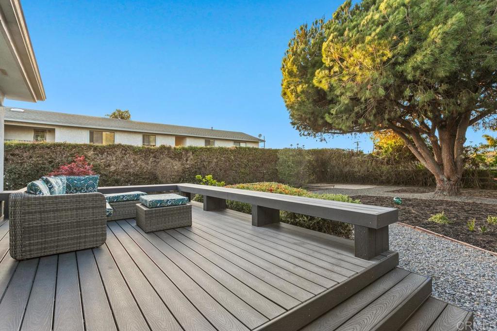
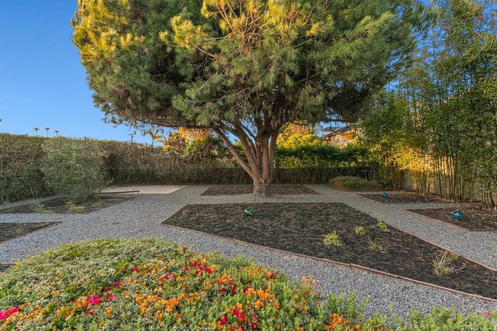
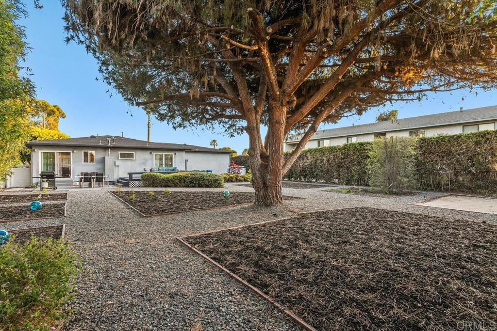
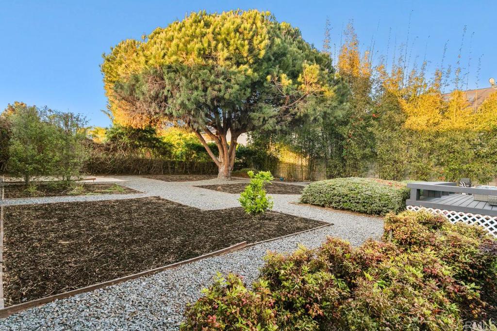
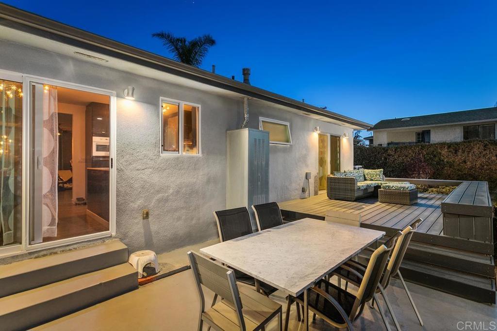
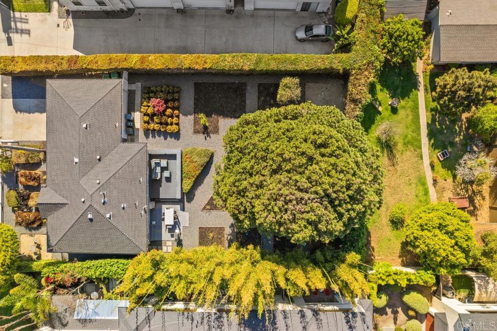
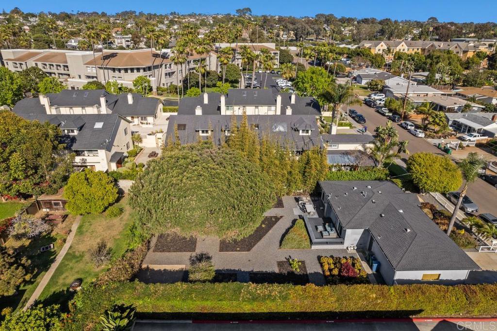
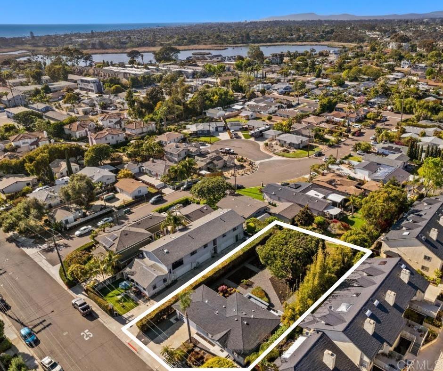
R3 Zoning!! Perfect ADU opportunity with this large usable lot. Remodeled in 2013! Remodel included the following: adding additional full bathroom and providing direct access to attached oversize 2 car garage. Front entry enlarged, too, making the home a formal entry and expanding 2nd bedroom. New Modern Mahogany Front Door, all new interior shaker doors (and trim) with new chrome hardware. New roof and gutters, electrical with high-end lighting, ORIGINAL 1950's oak floors were extended/matched into the new addition - all custom stained to match the modern style of the home. All new Milgard windows and sliders, including slider off master bedroom onto low maintenance artificial wood polymer deck with seating. New Insulation throughout, 3 Solatubes for added light, Central Heating added, and also stubbed and ready to fit for air conditioning (just add a compressor). Professionally designed kitchen! Entire kitchen was demolished and new floorplan was designed with modern European thermofoil floor to ceiling cabinetry (incl 2 glass-front lighted cabinets, safety drawers, corner cabinet carousels, appliance garage. New European Whirlpool appliances (white glass-front microwave, ceramic stove top and convection oven, stainless steel range hood, 2021 model dishwasher, quartz countertops (European edges), stainless steel sink, disposal unit, chrome fixtures, under-cabinet lighting, high-end European porcelain tile backsplash (countertop-to-ceiling glass finish, detailed with chrome Schluter). Remodeled Master Bathroom (full demo) with custom pebble floor, dual sinks, European style cabinets, new shower, Toto Dual Max toilet. Hall was expanded with removable book shelving. Sheetrocked and finished 505 sq ft. garage. Added utility sink and custom garage door with new dual pane window. Master Bedroom has walk-in closet (fully shelved, electrical outlet and light added). New Water Heater. Large, usable 10,152 Lot which would be suitable for an ADU! Entire yard converted to xeriscape landscaping with front and rear drip systems, added concrete paths to front and side yards. Plans can be viewed at the house.

2
beds

2
baths

1,112 Sq.Ft. LIVING AREA

10,152 Sq.Ft. lot

Features & Amenities

Interior

  • total bedrooms2
  • Total bathrooms2
  • full bathrooms2
  • Laundry room Washer Hookup, Electric Dryer Hookup, In Garage
  • Flooring Wood
  • Fireplace None
  • APPLIANCES Built-In Range, Dishwasher, Electric Cooktop, Electric Oven, Gas Water Heater, Microwave
  • other interior Features All Bedrooms Down, Bedroom on Main Level, Main Level Primary

Area & Lot

  • Status Sold
  • Living Area1,112 Sq.Ft.
  • Lot Area10,152 Sq.Ft.
  • MLS® IDNDP2203678
  • TypeResidential
  • YEAR BUILT1958
  • View DescriptionNeighborhood
  • School DistrictCarlsbad Unified

Exterior

  • STORIES1
  • Garage Space2.0
  • water SourcePublic
  • PoolNone
  • lot featuresDrip Irrigation/Bubblers, Front Yard, Level, Yard
  • AIR CONDITIONINGNone, See Remarks
  • sewerPrivate Sewer
  • Disability FeaturesNo Stairs

Financial

  • Sales Price$1,499,000
  • Zoning R-3:Restricted Multiple
View Virtual Tour

Work With Louis

With expertise in pricing strategy, market analysis, and negotiation, Louis delivers a professional, client-focused experience tailored to your unique real estate goals. Contact Louis today.

Follow Me on Instagram