Leave a Message

Thank you for your message. I will be in touch with you shortly.

1905 Paxton Way
1905 Paxton Way
1905 Paxton Way
1905 Paxton Way
1905 Paxton Way
1905 Paxton Way
1905 Paxton Way
1905 Paxton Way
1905 Paxton Way
1905 Paxton Way
1905 Paxton Way
1905 Paxton Way
1905 Paxton Way
1905 Paxton Way
1905 Paxton Way
1905 Paxton Way
1905 Paxton Way
1905 Paxton Way
1905 Paxton Way
1905 Paxton Way
SEE ALL PHOTOS
1905 Paxton Way
1905 Paxton Way
1905 Paxton Way
1905 Paxton Way
1905 Paxton Way
1905 Paxton Way
1905 Paxton Way
1905 Paxton Way
1905 Paxton Way
1905 Paxton Way
1905 Paxton Way
1905 Paxton Way
1905 Paxton Way
1905 Paxton Way
1905 Paxton Way
1905 Paxton Way
1905 Paxton Way
1905 Paxton Way
1905 Paxton Way
1905 Paxton Way
Leased

1905 Paxton Way

1905 Paxton Way, Encinitas, CA 92024

$10,500/month
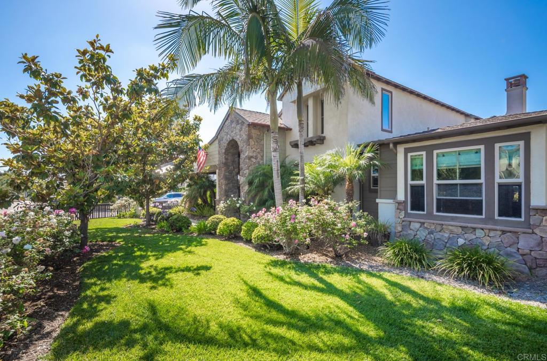
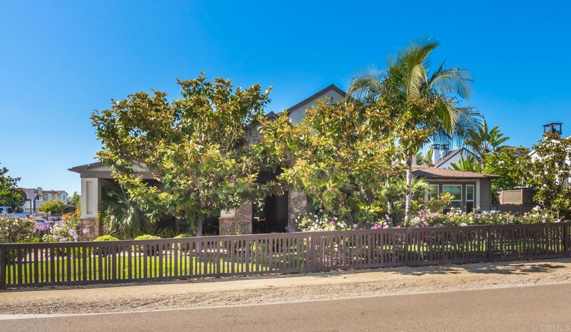
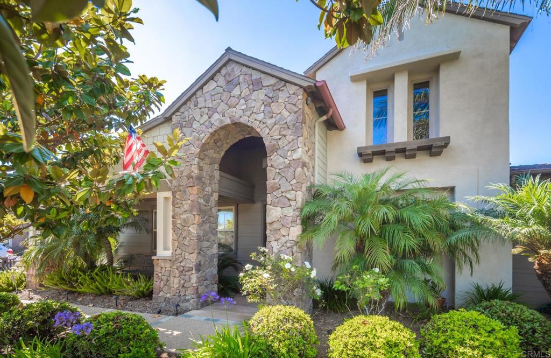
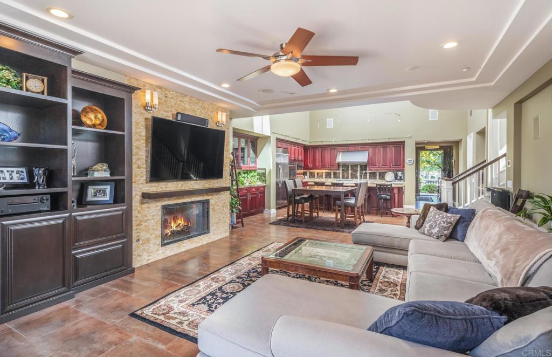
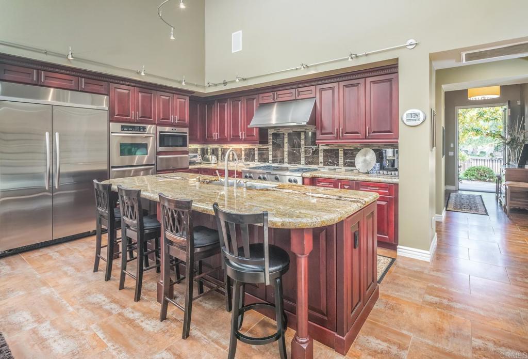
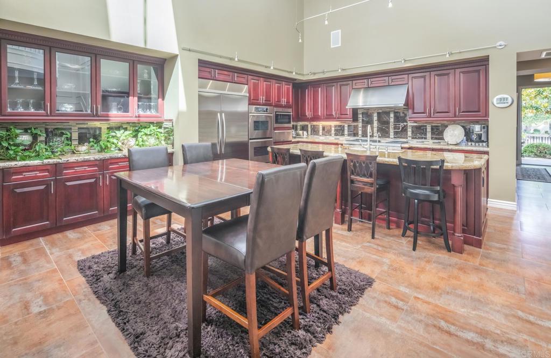
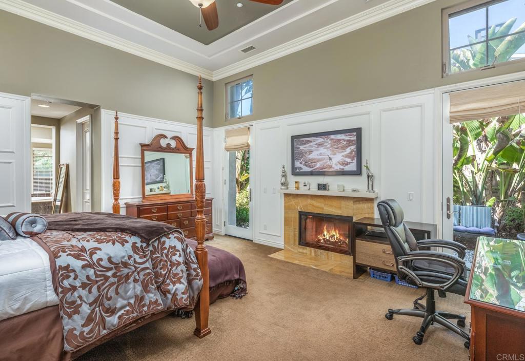
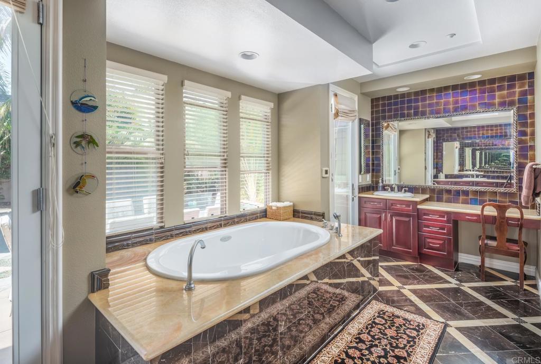
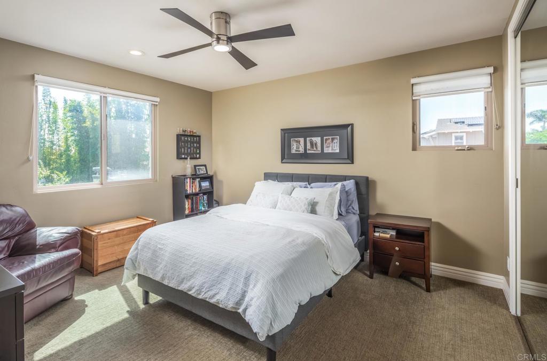
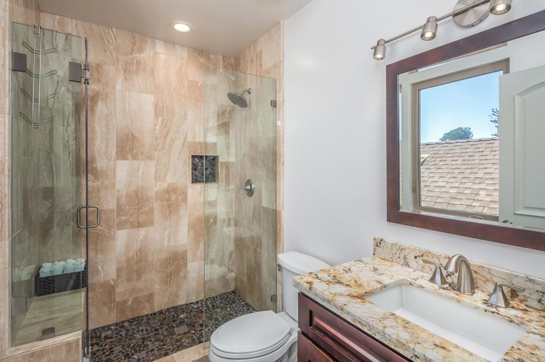
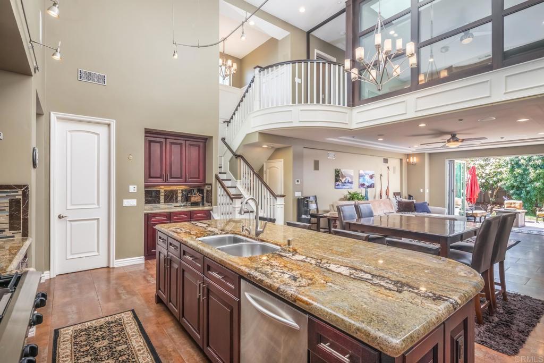
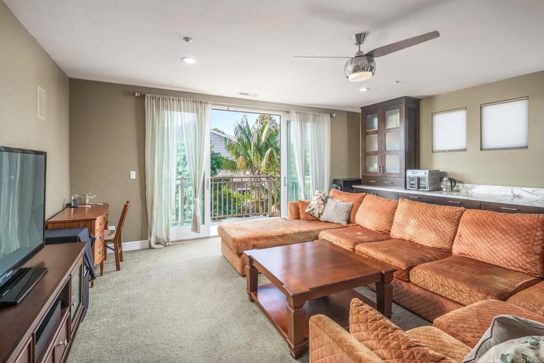
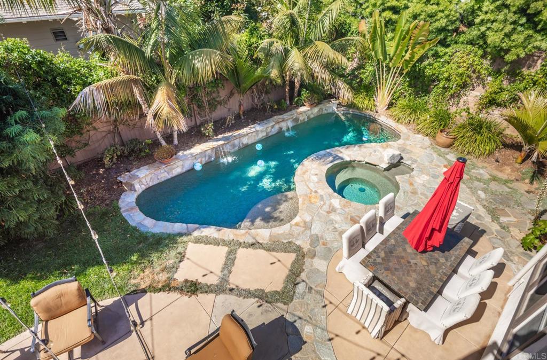
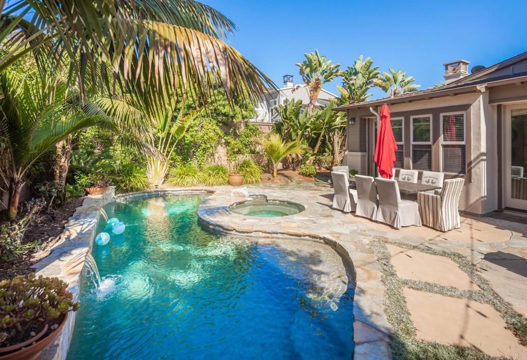
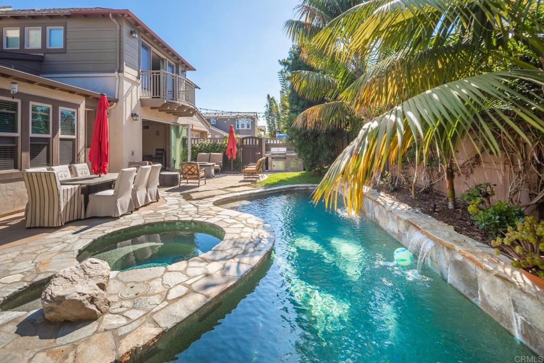
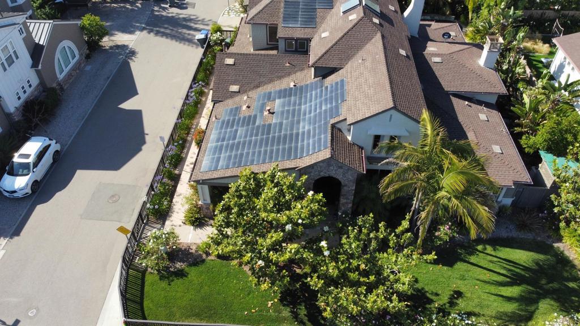
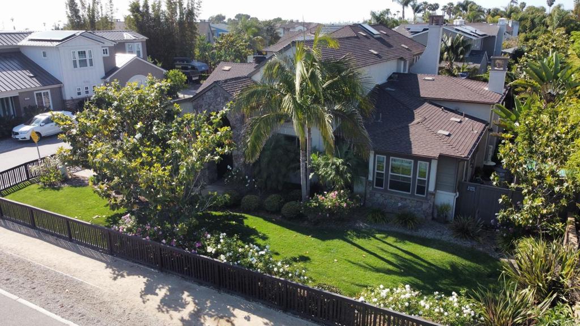
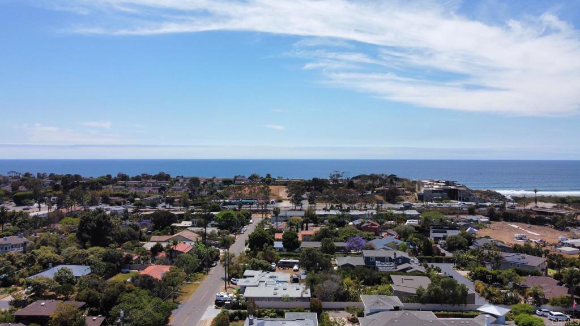
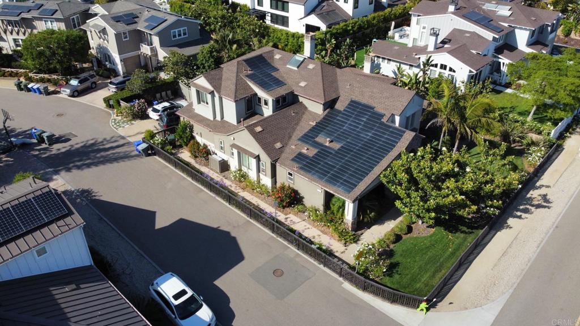
Former model home in Leucadia on a large corner lot. The family room, dining area and kitchen all flow into each other. The gourmet kitchen features Kitchen Aid professional style appliances, granite countertops, marble back splash and cherry wood cabinets. The oversized family room has impressive La Cantina bi-fold doors. Four bedrooms downstairs and 3.5 baths. Upstairs addition includes a large bonus room with beautiful built-ins and a guest suite with private bath, and kitchenette. Conveniently located just minutes to the beach and freeway. Numerous upgrades in including gorgeous flooring, contemporary fixtures, onyx highlights, marble wainscoting, crown molding, central vacuum, epoxy garage flooring, air conditioning, in-ground pool & spa. The builder really made this model a special home in a great neighborhood. Rental application link: https://apply.link/3a3rqmO

5
beds

5
baths

3,850 Sq.Ft. LIVING AREA

0.26 Acres lot

Features & Amenities

Interior

  • total bedrooms5
  • Total bathrooms5
  • full bathrooms4
  • half bathroom1
  • Laundry room Laundry Room
  • Flooring Carpet, Tile
  • Fireplace Family Room, Primary Bedroom
  • APPLIANCES Barbecue, Double Oven, Dishwasher, Gas Cooktop, Disposal, Microwave
  • other interior Features Balcony, Bedroom on Main Level, Jack and Jill Bath, Main Level Primary, Walk-In Pantry, Walk-In Closet(s)

Area & Lot

  • Status Leased
  • Living Area3,850 Sq.Ft.
  • Lot Area0.26 Acres
  • MLS® IDNDP2207140
  • TypeResidential
  • YEAR BUILT2006
  • NeighborhoodEncinitas
  • View DescriptionNone
  • School DistrictEncinitas Union

Exterior

  • STORIES2
  • Garage Space2.0
  • water SourcePublic
  • PoolPrivate
  • lot featuresYard
  • parkingDriveway, Garage
  • AIR CONDITIONINGCentral Air
  • other exterior FeaturesBarbecue

Financial

  • Lease Price$10,500/mo
  • Lease Term 12 MONTHS
  • Zoning R-1:SINGLE FAM-RES
View Virtual Tour

Encinitas

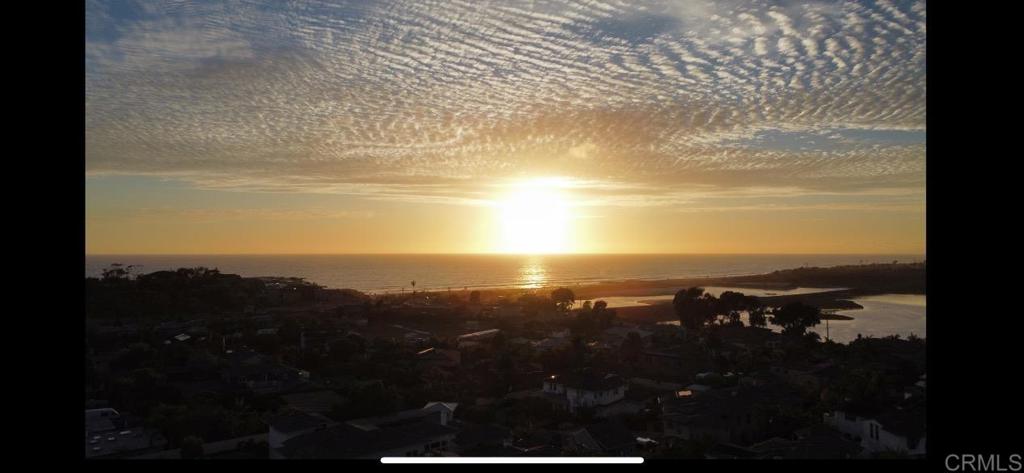
The best of all worlds, blending the joys of coastal living with a suburban feel.

Explore

Work With Louis

With expertise in pricing strategy, market analysis, and negotiation, Louis delivers a professional, client-focused experience tailored to your unique real estate goals. Contact Louis today.

Follow Me on Instagram