Leave a Message

Thank you for your message. I will be in touch with you shortly.

2539 Lone Jack Road
2539 Lone Jack Road
2539 Lone Jack Road
2539 Lone Jack Road
2539 Lone Jack Road
2539 Lone Jack Road
2539 Lone Jack Road
2539 Lone Jack Road
2539 Lone Jack Road
2539 Lone Jack Road
2539 Lone Jack Road
2539 Lone Jack Road
2539 Lone Jack Road
2539 Lone Jack Road
2539 Lone Jack Road
2539 Lone Jack Road
2539 Lone Jack Road
2539 Lone Jack Road
2539 Lone Jack Road
2539 Lone Jack Road
2539 Lone Jack Road
2539 Lone Jack Road
2539 Lone Jack Road
2539 Lone Jack Road
2539 Lone Jack Road
2539 Lone Jack Road
2539 Lone Jack Road
2539 Lone Jack Road
2539 Lone Jack Road
2539 Lone Jack Road
2539 Lone Jack Road
2539 Lone Jack Road
2539 Lone Jack Road
2539 Lone Jack Road
2539 Lone Jack Road
2539 Lone Jack Road
2539 Lone Jack Road
SEE ALL PHOTOS
2539 Lone Jack Road
2539 Lone Jack Road
2539 Lone Jack Road
2539 Lone Jack Road
2539 Lone Jack Road
2539 Lone Jack Road
2539 Lone Jack Road
2539 Lone Jack Road
2539 Lone Jack Road
2539 Lone Jack Road
2539 Lone Jack Road
2539 Lone Jack Road
2539 Lone Jack Road
2539 Lone Jack Road
2539 Lone Jack Road
2539 Lone Jack Road
2539 Lone Jack Road
2539 Lone Jack Road
2539 Lone Jack Road
2539 Lone Jack Road
2539 Lone Jack Road
2539 Lone Jack Road
2539 Lone Jack Road
2539 Lone Jack Road
2539 Lone Jack Road
2539 Lone Jack Road
2539 Lone Jack Road
2539 Lone Jack Road
2539 Lone Jack Road
2539 Lone Jack Road
2539 Lone Jack Road
2539 Lone Jack Road
2539 Lone Jack Road
2539 Lone Jack Road
2539 Lone Jack Road
2539 Lone Jack Road
2539 Lone Jack Road
Sold

2539 Lone Jack Road

2539 Lone Jack Road, Encinitas, CA 92024

$3,305,026
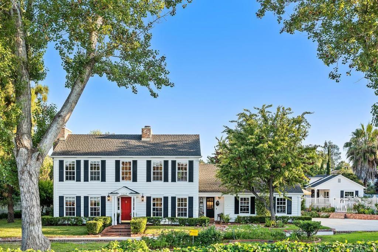
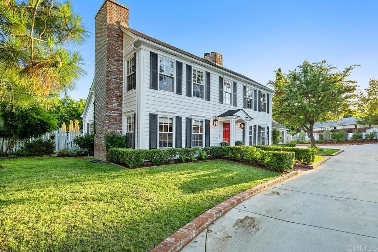
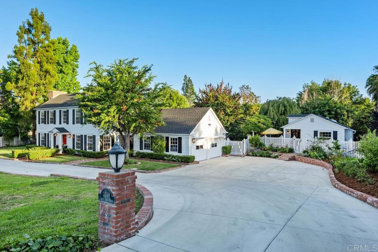
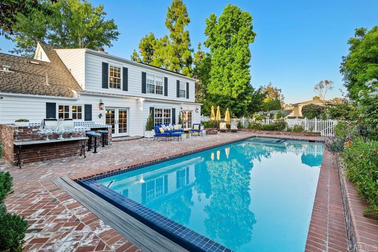
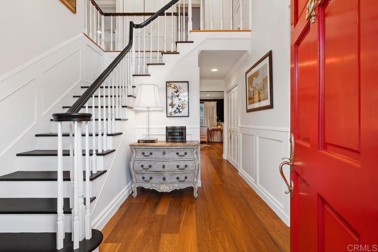
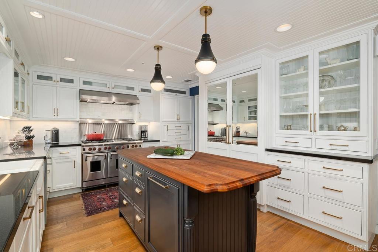
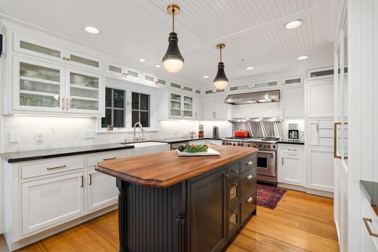
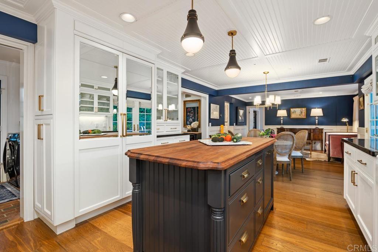
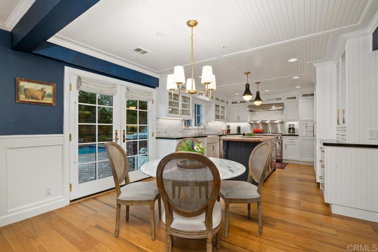
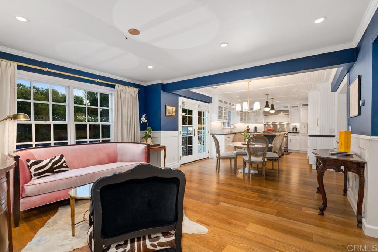
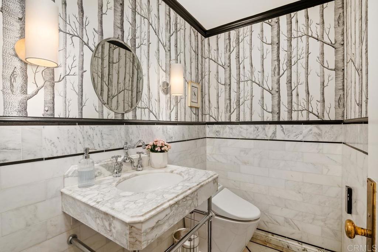
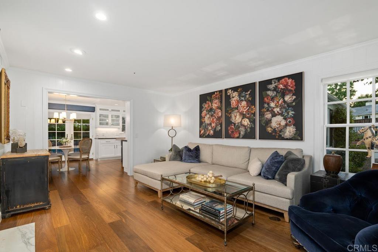
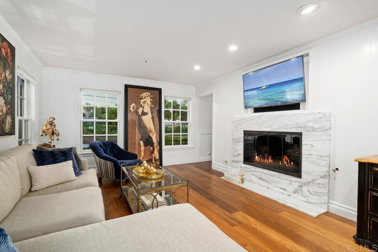
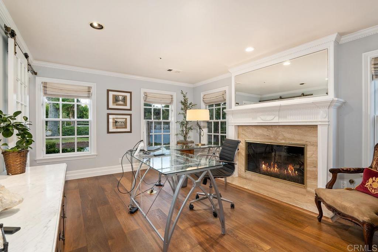
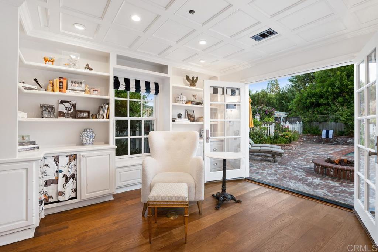
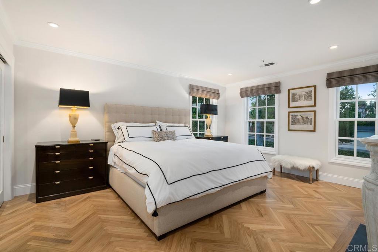
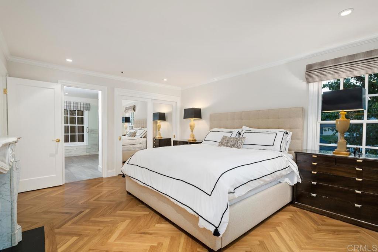
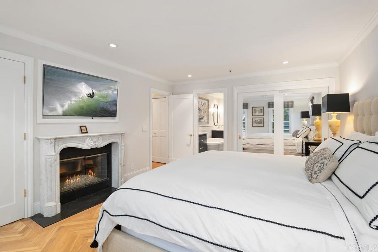
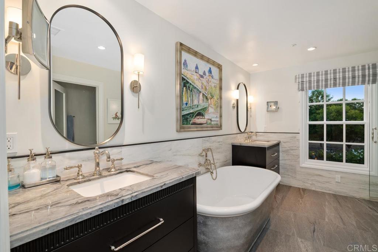
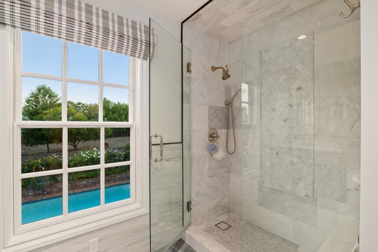
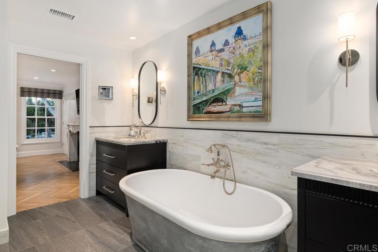
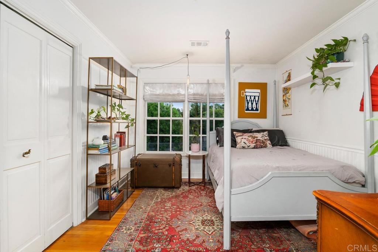
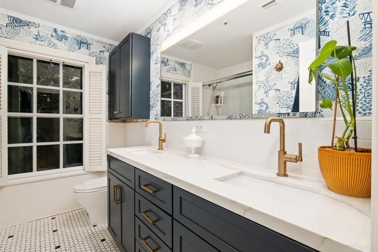
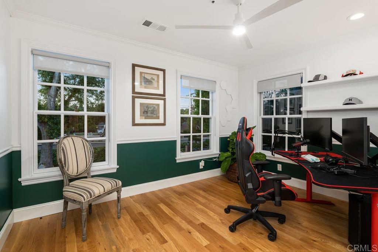
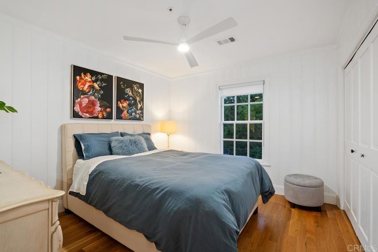
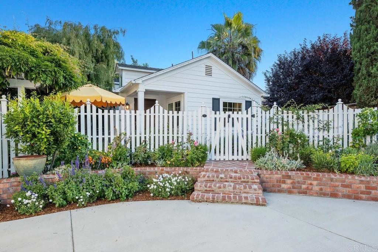
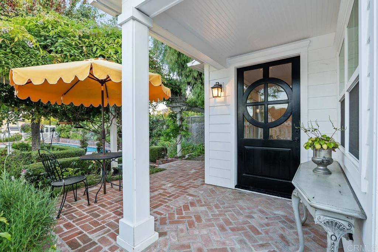
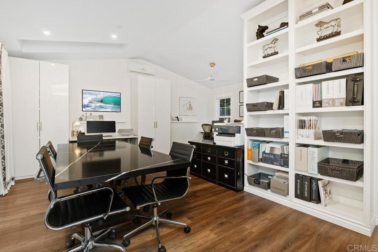
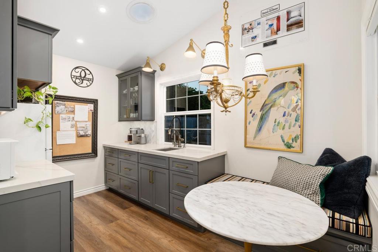
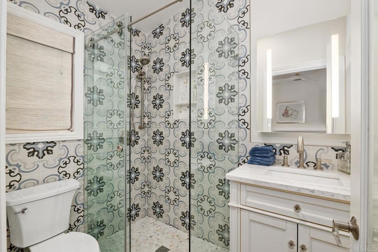
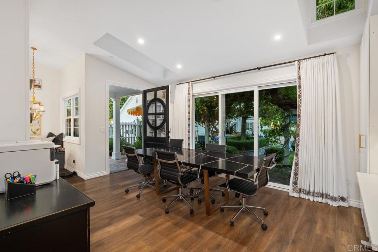
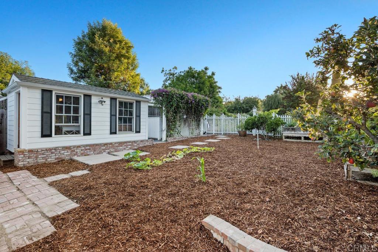
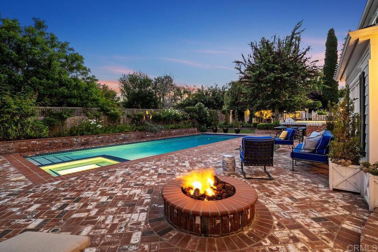
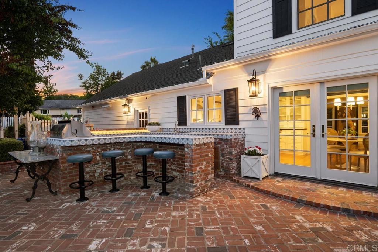
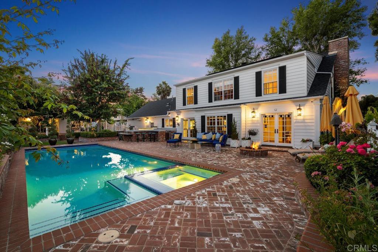
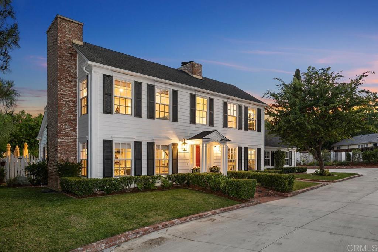
New England Colonial dream home in idyllic Olivenhain with a fantastic guest house and pool on a half-acre. Here's the chance to own the home of a prominent local interior designer. Everywhere you look the combination of top-quality materials and fine craftsmanship create a sense of comfortable, functional elegance. Easily accessible location. Served by award winning Encinitas schools and just five miles to Moonlight Beach. Smoked Oak floors downstairs. The kitchen features a 48" Wolf stove, a 48" Sub Zero refrigerator, Bosch dishwasher, and farmhouse sink looking out on the pool. There's an study with French doors opening onto the pool area too. The powder room is statuario marble with a Toto washlet. Two downstairs fireplaces: one in the family room and one in the living room. All four bedrooms are upstairs. The 2023 remodeled primary bedroom has herringbone oak floors, a vintage French Carrara marble fireplace surround, custom closets and an all-new bath with an oversize tub, custom cabinets, marble walls, Italian porcelain floors and a Toto Washlet. Completed in 2019, the separate guest house comprises approximately 500 square feet: Studio style with separate kitchen and bath. Out back there's a huge pool, spa and Lynx BBQ. The garden has been planted to cycle through the seasons; there's always something blooming! Fruit trees include lemon, lime, cara cara, apple, pomegranate, and peach. Plus grapes. The south 1/3 of the yard has a separate garden area with garden shed, chicken coop, and a small green house. Efficiency items include solar electricity and tankless water heater. Brand new AC compressors in 2022. BONUS: Sale includes plans to build out the 2nd story above the garage. Plus another two car garage. Main house is approximately 2569 sf. Guest house is approximately 500 sf. NOTE: glass chandelier in stairway and window coverings / hardware in ADU do NOT convey.

4
beds

3
baths

2,569 Sq.Ft. LIVING AREA

0.5 Acres lot

Features & Amenities

Interior

  • total bedrooms4
  • Total bathrooms3
  • full bathrooms2
  • half bathroom1
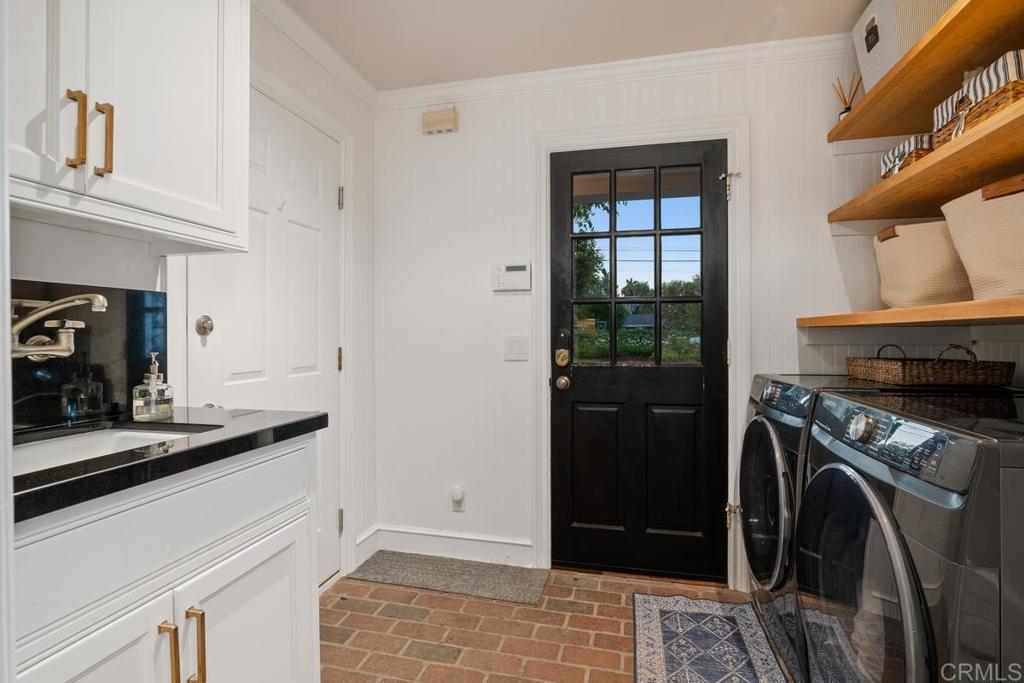
  • Laundry room Laundry Room
  • Flooring Wood
  • Fireplace Family Room, Living Room, Primary Bedroom
  • other interior Features Crown Molding, Paneling/Wainscoting, Stone Counters, Recessed Lighting, Bedroom on Main Level

Area & Lot

  • Status Sold
  • Date Sold August 21, 2023
  • Living Area2,569 Sq.Ft.
  • Lot Area0.5 Acres
  • MLS® IDNDP2305357
  • TypeResidential
  • YEAR BUILT1990
  • NeighborhoodEncinitas
  • View DescriptionNone
  • School DistrictSan Dieguito Union

Exterior

  • STORIES2
  • Garage Space2.0
  • water SourcePublic
  • utilitiesCable Connected, Electricity Connected
  • PoolPrivate
  • parkingDirect Access, Driveway, Garage
  • HEAT TYPECentral
  • AIR CONDITIONINGCentral Air
  • sewerPublic Sewer

Financial

  • Sales Price$3,305,026
  • Zoning R-1:SINGLE FAM-RES
View Virtual Tour

Encinitas

The best of all worlds, blending the joys of coastal living with a suburban feel.

Explore

Work With Louis

With expertise in pricing strategy, market analysis, and negotiation, Louis delivers a professional, client-focused experience tailored to your unique real estate goals. Contact Louis today.

Follow Me on Instagram