Leave a Message

Thank you for your message. I will be in touch with you shortly.

2931 Lone Jack Rd
2931 Lone Jack Rd
2931 Lone Jack Rd
2931 Lone Jack Rd
2931 Lone Jack Rd
2931 Lone Jack Rd
2931 Lone Jack Rd
2931 Lone Jack Rd
2931 Lone Jack Rd
2931 Lone Jack Rd
2931 Lone Jack Rd
2931 Lone Jack Rd
2931 Lone Jack Rd
2931 Lone Jack Rd
2931 Lone Jack Rd
2931 Lone Jack Rd
2931 Lone Jack Rd
2931 Lone Jack Rd
2931 Lone Jack Rd
2931 Lone Jack Rd
2931 Lone Jack Rd
2931 Lone Jack Rd
2931 Lone Jack Rd
2931 Lone Jack Rd
2931 Lone Jack Rd
2931 Lone Jack Rd
2931 Lone Jack Rd
2931 Lone Jack Rd
2931 Lone Jack Rd
2931 Lone Jack Rd
2931 Lone Jack Rd
2931 Lone Jack Rd
2931 Lone Jack Rd
2931 Lone Jack Rd
2931 Lone Jack Rd
2931 Lone Jack Rd
2931 Lone Jack Rd
2931 Lone Jack Rd
2931 Lone Jack Rd
2931 Lone Jack Rd
SEE ALL PHOTOS
2931 Lone Jack Rd
2931 Lone Jack Rd
2931 Lone Jack Rd
2931 Lone Jack Rd
2931 Lone Jack Rd
2931 Lone Jack Rd
2931 Lone Jack Rd
2931 Lone Jack Rd
2931 Lone Jack Rd
2931 Lone Jack Rd
2931 Lone Jack Rd
2931 Lone Jack Rd
2931 Lone Jack Rd
2931 Lone Jack Rd
2931 Lone Jack Rd
2931 Lone Jack Rd
2931 Lone Jack Rd
2931 Lone Jack Rd
2931 Lone Jack Rd
2931 Lone Jack Rd
2931 Lone Jack Rd
2931 Lone Jack Rd
2931 Lone Jack Rd
2931 Lone Jack Rd
2931 Lone Jack Rd
2931 Lone Jack Rd
2931 Lone Jack Rd
2931 Lone Jack Rd
2931 Lone Jack Rd
2931 Lone Jack Rd
2931 Lone Jack Rd
2931 Lone Jack Rd
2931 Lone Jack Rd
2931 Lone Jack Rd
2931 Lone Jack Rd
2931 Lone Jack Rd
2931 Lone Jack Rd
2931 Lone Jack Rd
2931 Lone Jack Rd
2931 Lone Jack Rd
Sold

2931 Lone Jack Rd

2931 Lone Jack Rd, Encinitas, CA 92024

$2,525,000
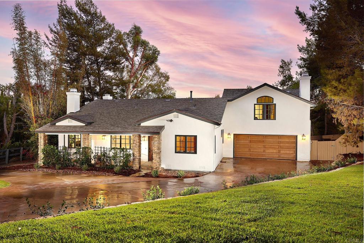
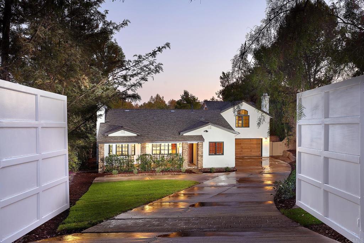
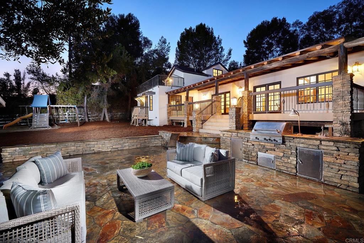
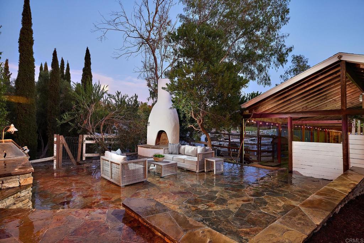
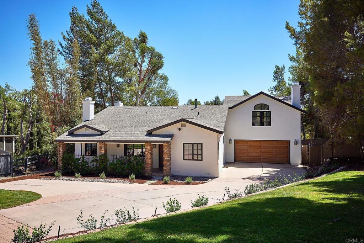
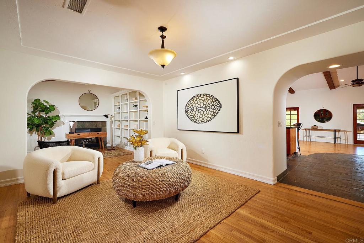
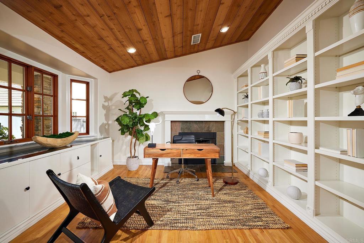
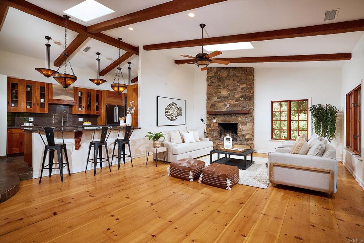
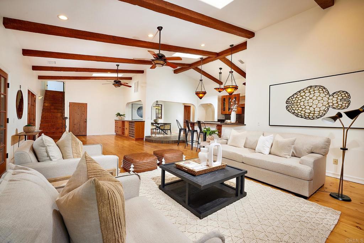
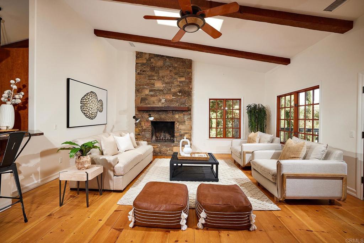
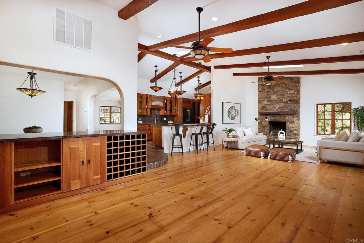
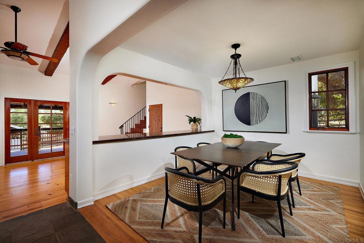
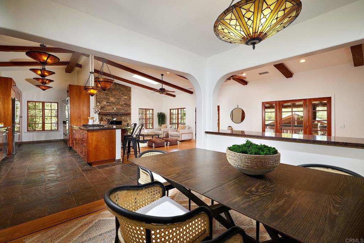
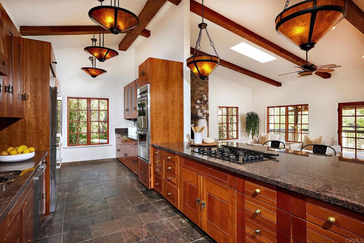
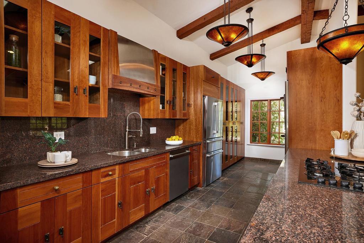
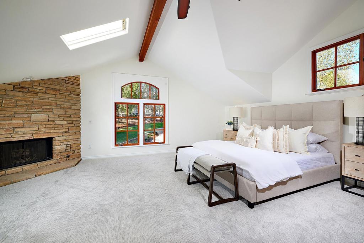
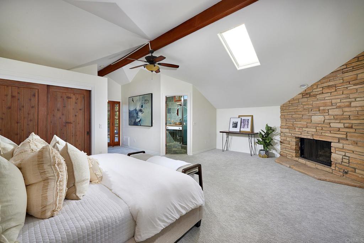
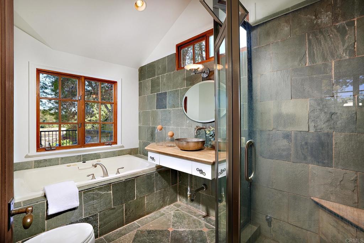
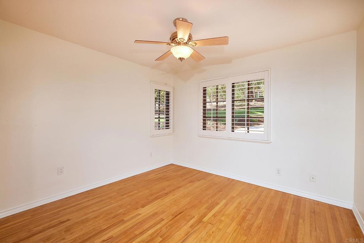
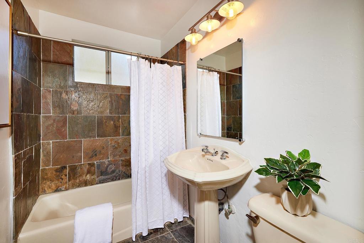
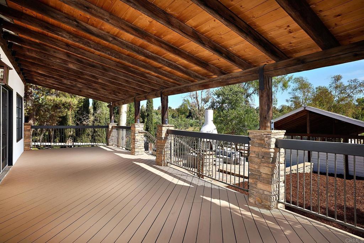
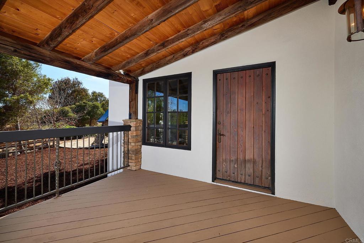
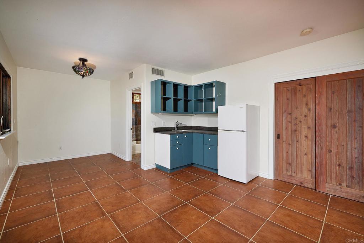
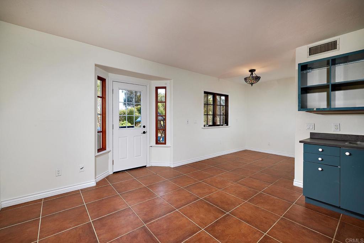
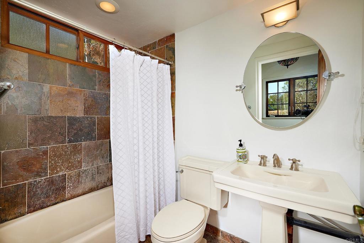
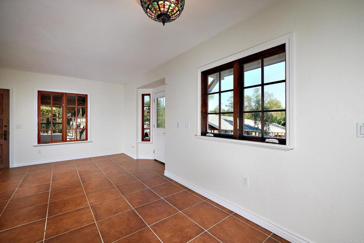
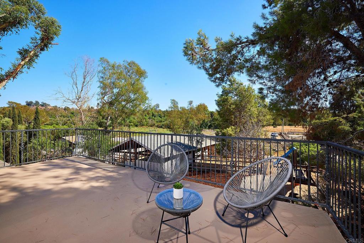
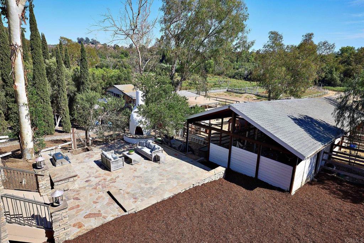
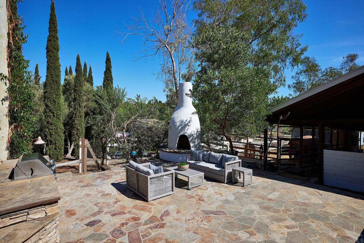
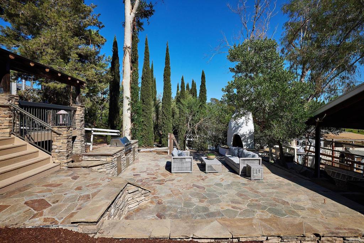
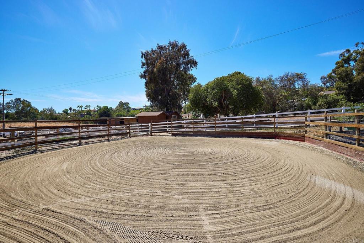
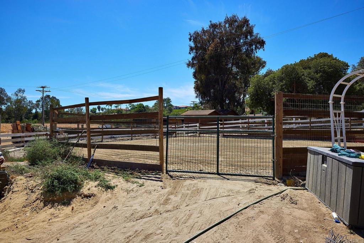
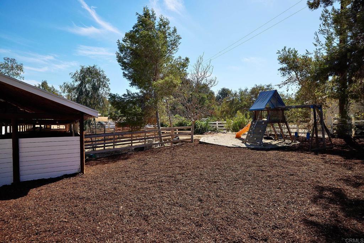
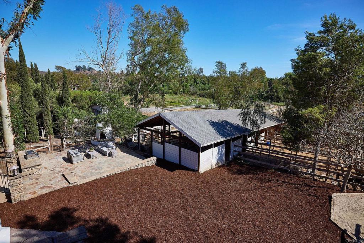
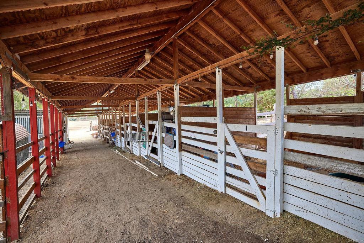
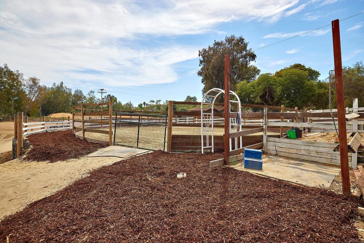
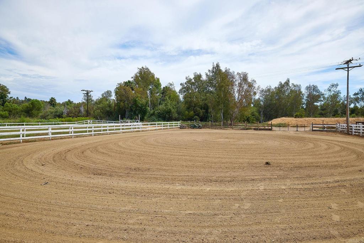
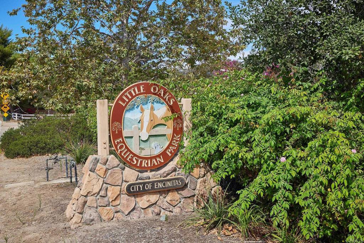
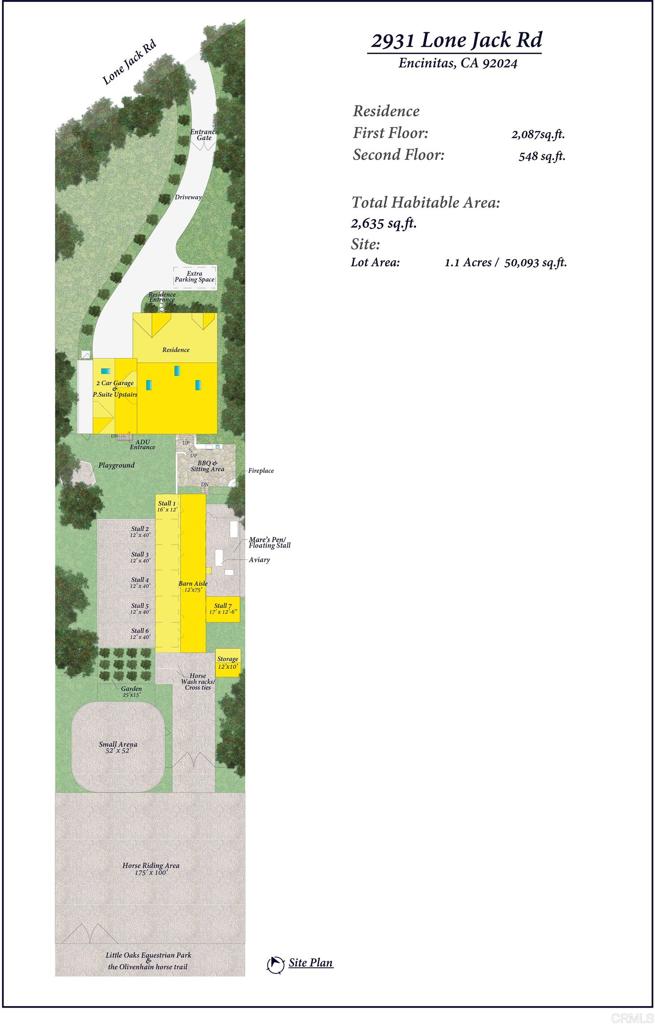
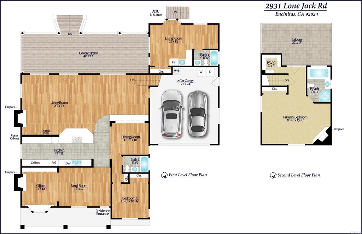
Searching for your own slice of equine paradise in Encinitas? Immerse yourself in ultimate country living with this custom home set in the incredible Olivenhain community. Standing proud on a 1.15-acre flat and gated lot, this picture-perfect ranch-style oasis is surrounded by towering trees and verdant landscaping that backs to the Little Oaks Equestrian Park and Olivenhain Horse Trails. From the paved driveway, stop and take a moment to appreciate the lush greenery surrounding the stone-clad, covered porch. Inside, an exquisite 3-bedroom layout greets you with a crisp white palette accentuating a fusion of textured tile and beautiful hardwood floors. A bay window spills radiant sunlight across the built-in shelving of the office while a stately fireplace offers a warm spot to curl up with a good book. A graceful archway ushers you into a generously sized, open-concept gathering area that's an entertainer's dream come true. Vaulted wood-beamed ceilings span the entirety, anchored by a dramatic stone-clad fireplace. Large skylights bring in abundant natural light along with French doors that lead to an extensive, picturesque deck, ideal for alfresco dining. Bright and well-equipped, the chef's kitchen treats you to a suite of stainless steel appliances, European cabinetry, designer pendant lights, and granite countertops extending to the multi-seat breakfast bar. Offering unparalleled comfort and spectacular views, your well-proportioned private bedrooms are inviting escapes after a long day on the saddle. Topping it all, the newly carpeted primary suite features a fan on the vaulted ceiling and a stacked-stone fireplace. Freshen up in the tastefully tiled 4-piece ensuite that has a stand-up shower and a spa-like garden tub that soothes you with lush treetop vistas. As a bonus, a 1-bedroom guest suite is fully finished to accommodate your overnight guests. Spend evenings sipping a refreshing beverage under the stars on your oversized balcony as you admire panoramic views of sunsets over the nearby woods. Explore the expansive backyard with a manicured lawn that provides a blissful day of fun in the sun. Flagstone pavers guide you to a shaded courtyard where you can show off your skills at the built-in grill as you host weekend cookouts. A truly premium perk, this remarkable abode comes with horse facilities, including a 5-stall barn and a sizable arena. Plus, there's plenty of space to add basketball or tennis courts. Additionally, you'll have an attached 2-car garage with automatic doors and an extended driveway for added parking. Ready to experience the superior lifestyle most people only dream of? Come take a tour of this impeccable private estate while the offer still stands!

3
beds

3
baths

2,600 Sq.Ft. LIVING AREA

1.15 Acres lot

Features & Amenities

Interior

  • total bedrooms3
  • Total bathrooms3
  • full bathrooms3
  • Laundry room In Garage
  • Flooring Carpet, Stone, Tile, Wood
  • Fireplace Great Room, Living Room, Primary Bedroom, Outside
  • other interior Features Bedroom on Main Level, Primary Suite, Walk-In Closet(s)

Area & Lot

  • Status Sold
  • Living Area2,600 Sq.Ft.
  • Lot Area1.15 Acres
  • MLS® IDNDP2208301
  • TypeResidential
  • YEAR BUILT1953
  • NeighborhoodEncinitas
  • School DistrictSan Dieguito Union

Exterior

  • STORIES2
  • Garage Space2.0
  • water SourcePublic
  • PoolNone
  • roofComposition
  • lot featuresBack Yard, Horse Property, Sprinklers In Rear, Sprinklers In Front, Sprinkler System
  • parkingDoor-Single, Driveway, Garage, Gated, Private
  • AIR CONDITIONINGCentral Air

Financial

  • Sales Price$2,525,000
  • Zoning R1
View Virtual Tour

Encinitas

The best of all worlds, blending the joys of coastal living with a suburban feel.

Explore

Work With Louis

With expertise in pricing strategy, market analysis, and negotiation, Louis delivers a professional, client-focused experience tailored to your unique real estate goals. Contact Louis today.

Follow Me on Instagram