Leave a Message

Thank you for your message. I will be in touch with you shortly.

667 Lynwood Drive
667 Lynwood Drive
667 Lynwood Drive
667 Lynwood Drive
667 Lynwood Drive
667 Lynwood Drive
667 Lynwood Drive
667 Lynwood Drive
667 Lynwood Drive
667 Lynwood Drive
667 Lynwood Drive
667 Lynwood Drive
667 Lynwood Drive
667 Lynwood Drive
667 Lynwood Drive
667 Lynwood Drive
667 Lynwood Drive
667 Lynwood Drive
667 Lynwood Drive
667 Lynwood Drive
667 Lynwood Drive
667 Lynwood Drive
667 Lynwood Drive
667 Lynwood Drive
667 Lynwood Drive
667 Lynwood Drive
667 Lynwood Drive
667 Lynwood Drive
667 Lynwood Drive
667 Lynwood Drive
667 Lynwood Drive
667 Lynwood Drive
667 Lynwood Drive
667 Lynwood Drive
667 Lynwood Drive
667 Lynwood Drive
SEE ALL PHOTOS
667 Lynwood Drive
667 Lynwood Drive
667 Lynwood Drive
667 Lynwood Drive
667 Lynwood Drive
667 Lynwood Drive
667 Lynwood Drive
667 Lynwood Drive
667 Lynwood Drive
667 Lynwood Drive
667 Lynwood Drive
667 Lynwood Drive
667 Lynwood Drive
667 Lynwood Drive
667 Lynwood Drive
667 Lynwood Drive
667 Lynwood Drive
667 Lynwood Drive
667 Lynwood Drive
667 Lynwood Drive
667 Lynwood Drive
667 Lynwood Drive
667 Lynwood Drive
667 Lynwood Drive
667 Lynwood Drive
667 Lynwood Drive
667 Lynwood Drive
667 Lynwood Drive
667 Lynwood Drive
667 Lynwood Drive
667 Lynwood Drive
667 Lynwood Drive
667 Lynwood Drive
667 Lynwood Drive
667 Lynwood Drive
667 Lynwood Drive
Sold

667 Lynwood Drive

667 Lynwood Drive, Encinitas, CA 92024

$2,695,000
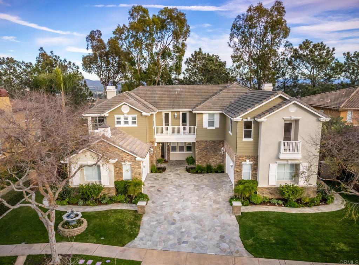
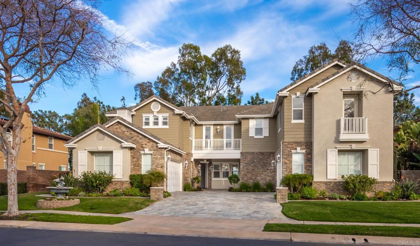
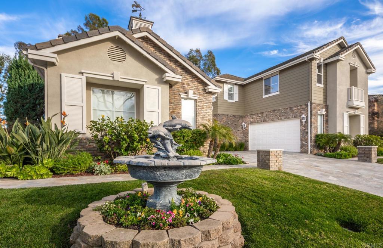
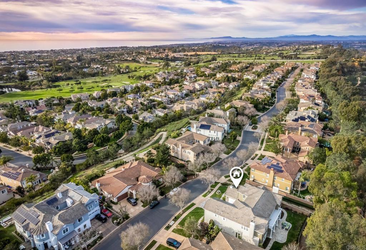
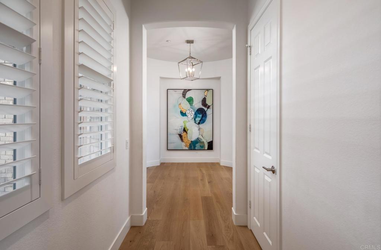
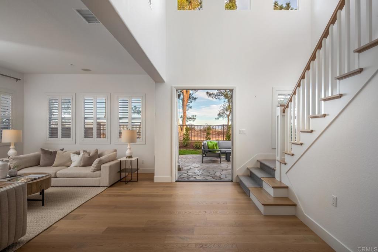
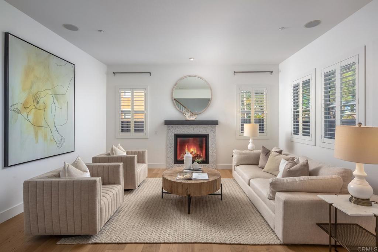
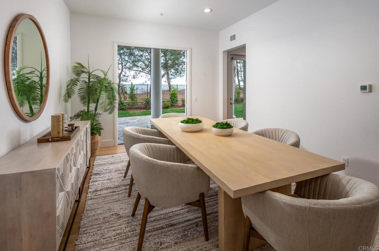
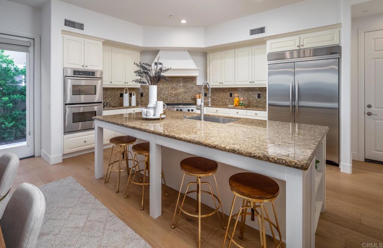
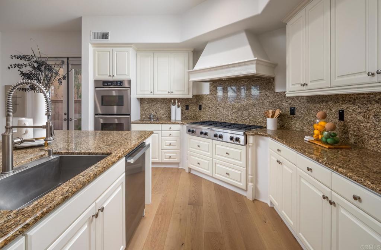
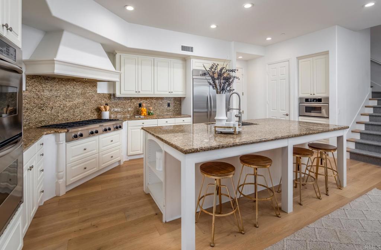
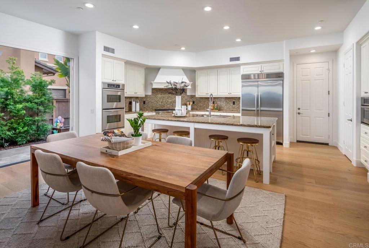
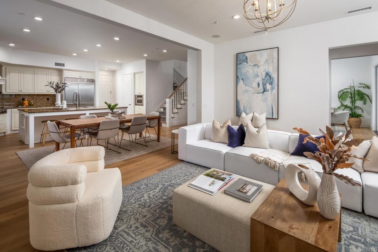
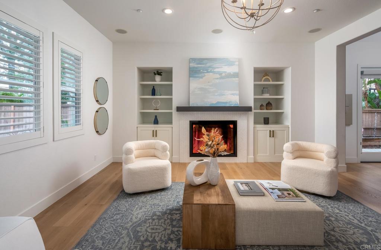
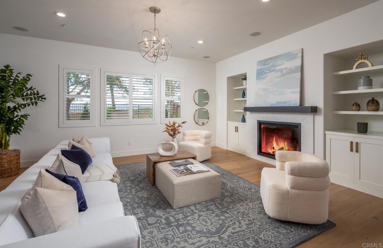
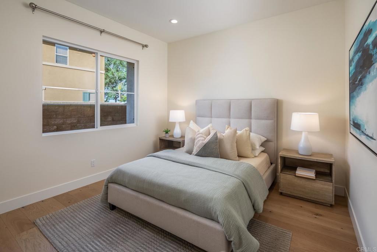
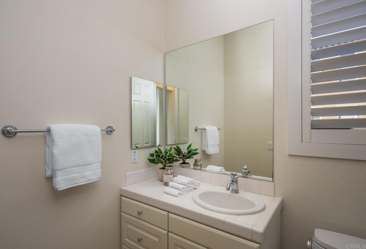
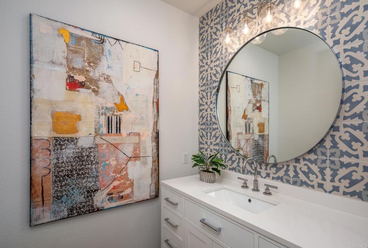
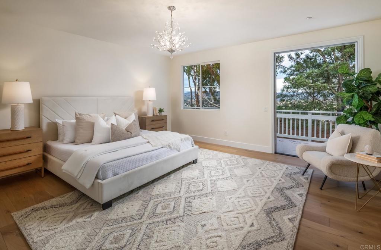
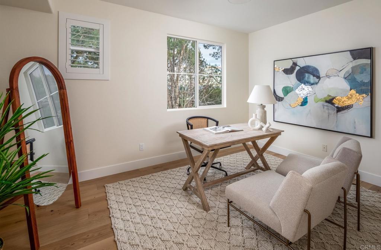
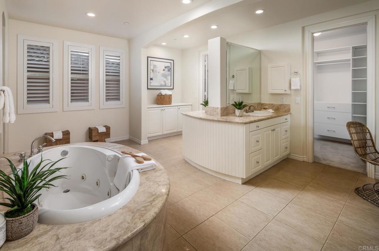
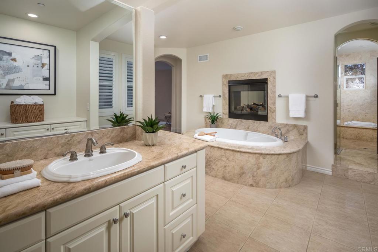
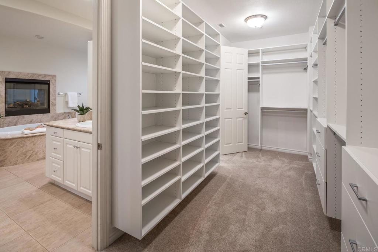
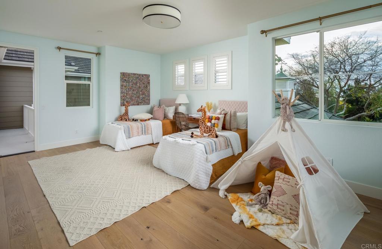
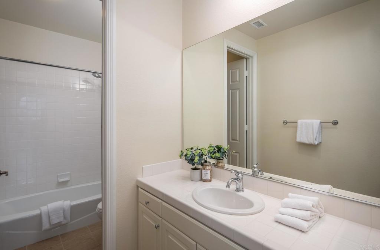
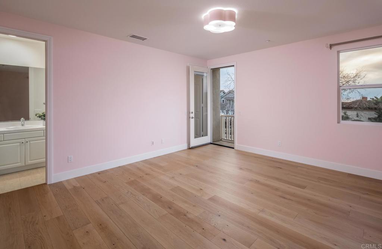
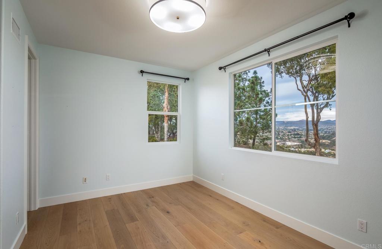
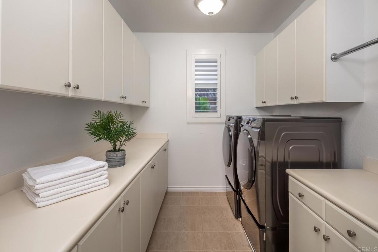
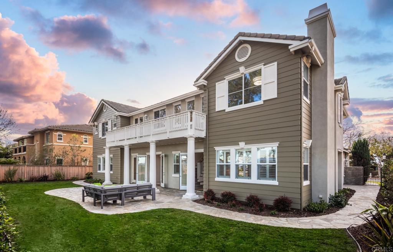
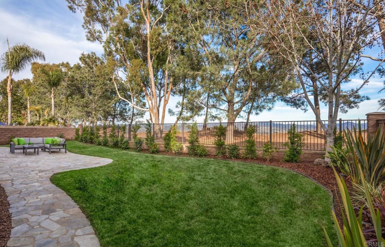
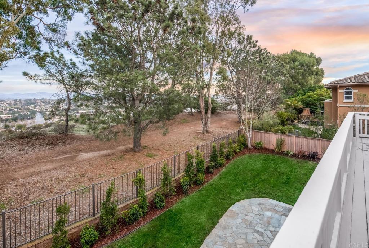
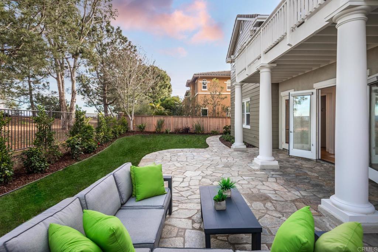
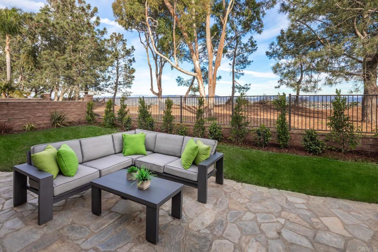
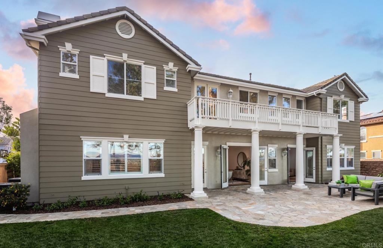
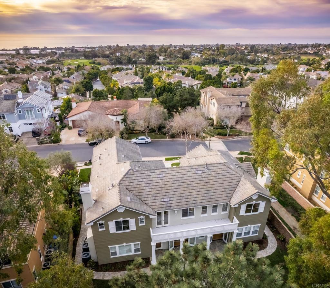
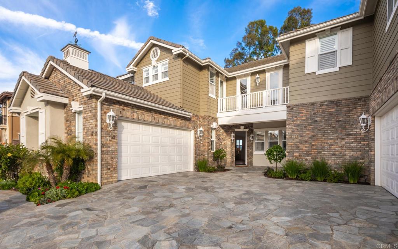
Incredibly spacious with nearly 5,000 square feet, this upgraded and luxurious 5 bedroom, 5.5 bath home is situated at the highest point in Encinitas Ranch, with lovely ocean breezes and undeniable curb appeal. Lovingly remodeled with French Oak hardwood floors throughout the home, the foyer leads to the formal living room with a gorgeous fireplace and French doors overlooking the backyard and nature views, on to the separate formal dining room with space for a built-in bar. The well-planned layout continues through to the open concept kitchen and family room with an upgraded fireplace and custom built-ins. The kitchen features high end appliances, including an 8-burner gas stovetop and double oven, as well as two sinks, ample storage, walk-in pantries and closets, and a large center island with a breakfast bar and a kitchen nook. The first floor is complete with a beautifully designed powder room, a private bedroom with an en-suite bath, direct access to two, 2-car garages, as well as two staircases on either side of the home. The second floor primary suite is spacious with high ceilings, a large balcony, and expansive views. An attached retreat is perfect for a sitting room, home office, or private library. The primary bath features a walk-in shower, soaking tub, separate vanities, additional makeup vanity, and large walk-in closet with two separate entrances and custom built-ins. Three large additional bedrooms all feature en-suite baths, gorgeous lighting, and closets with built-ins. The second floor is complete with spacious landings, long hallways, a large laundry room, and plenty of storage. The upgrades are extensive, including floors, appliances, HVAC, built-ins, designer paint inside and out, newly finished decks, new landscaping, and so much more. The neighborhood of Encinitas Ranch is situated on a beautiful golf course, surrounded by 2 miles of ocean view walking and biking trails, and a community park. Just 1 mile to Encinitas Ranch Town Center, and 2.5 miles to the restaurants, shops, and beaches of downtown Encinitas.

5
beds

6
baths

4,888 Sq.Ft. LIVING AREA

10,102 Sq.Ft. lot

Features & Amenities

Interior

  • total bedrooms5
  • Total bathrooms6
  • full bathrooms5
  • half bathroom1
  • Laundry room Inside, Laundry Room
  • Flooring Tile, Wood
  • Fireplace Bath, Family Room, Living Room
  • APPLIANCES Double Oven, Dishwasher, Gas Cooktop, Refrigerator
  • other interior Features High Ceilings, Multiple Staircases, Open Floorplan, Pantry, Recessed Lighting, Storage, Bedroom on Main Level, Primary Suite, Walk-In Closet(s)

Area & Lot

  • Status Sold
  • Living Area4,888 Sq.Ft.
  • Lot Area10,102 Sq.Ft.
  • MLS® IDNDP2300258
  • TypeResidential
  • YEAR BUILT2003
  • NeighborhoodEncinitas
  • Architecture StylesContemporary
  • View DescriptionHills, Mountain(s), Trees/Woods
  • School DistrictSan Dieguito Union

Exterior

  • STORIES2
  • Garage Space4.0
  • water SourcePublic
  • PoolNone
  • lot featuresBack Yard, Front Yard, Landscaped, Near Park, Yard
  • parkingGarage
  • AIR CONDITIONINGCentral Air, Dual, Zoned
  • HOA AmenitiesPlayground

Financial

  • Sales Price$2,695,000
  • HOA $280/mo
  • Zoning R-1:Single Fam-Res
View Virtual Tour

Encinitas

The best of all worlds, blending the joys of coastal living with a suburban feel.

Explore

Work With Louis

With expertise in pricing strategy, market analysis, and negotiation, Louis delivers a professional, client-focused experience tailored to your unique real estate goals. Contact Louis today.

Follow Me on Instagram