Leave a Message

Thank you for your message. I will be in touch with you shortly.

824 Conestoga Ct
824 Conestoga Ct
824 Conestoga Ct
824 Conestoga Ct
824 Conestoga Ct
824 Conestoga Ct
824 Conestoga Ct
824 Conestoga Ct
824 Conestoga Ct
824 Conestoga Ct
824 Conestoga Ct
824 Conestoga Ct
824 Conestoga Ct
824 Conestoga Ct
824 Conestoga Ct
824 Conestoga Ct
824 Conestoga Ct
824 Conestoga Ct
824 Conestoga Ct
824 Conestoga Ct
824 Conestoga Ct
824 Conestoga Ct
824 Conestoga Ct
824 Conestoga Ct
824 Conestoga Ct
824 Conestoga Ct
824 Conestoga Ct
824 Conestoga Ct
824 Conestoga Ct
824 Conestoga Ct
824 Conestoga Ct
824 Conestoga Ct
824 Conestoga Ct
824 Conestoga Ct
824 Conestoga Ct
824 Conestoga Ct
824 Conestoga Ct
824 Conestoga Ct
SEE ALL PHOTOS
824 Conestoga Ct
824 Conestoga Ct
824 Conestoga Ct
824 Conestoga Ct
824 Conestoga Ct
824 Conestoga Ct
824 Conestoga Ct
824 Conestoga Ct
824 Conestoga Ct
824 Conestoga Ct
824 Conestoga Ct
824 Conestoga Ct
824 Conestoga Ct
824 Conestoga Ct
824 Conestoga Ct
824 Conestoga Ct
824 Conestoga Ct
824 Conestoga Ct
824 Conestoga Ct
824 Conestoga Ct
824 Conestoga Ct
824 Conestoga Ct
824 Conestoga Ct
824 Conestoga Ct
824 Conestoga Ct
824 Conestoga Ct
824 Conestoga Ct
824 Conestoga Ct
824 Conestoga Ct
824 Conestoga Ct
824 Conestoga Ct
824 Conestoga Ct
824 Conestoga Ct
824 Conestoga Ct
824 Conestoga Ct
824 Conestoga Ct
824 Conestoga Ct
824 Conestoga Ct
Listed by Neda Nourani CA DRE# 01441652 with Compass [email protected]
For Sale

824 Conestoga Ct

824 Conestoga Ct, Encinitas, CA 92024

$5,600,000
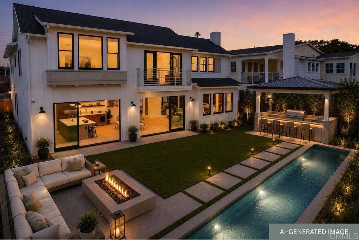
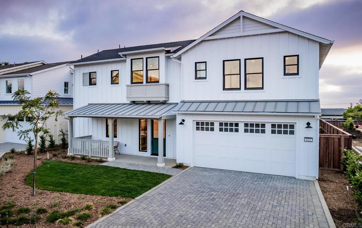
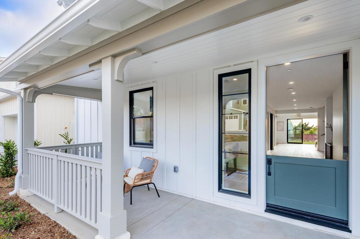
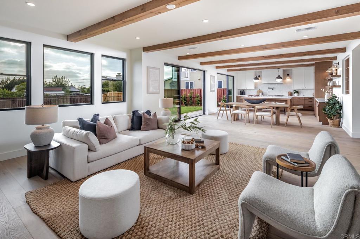
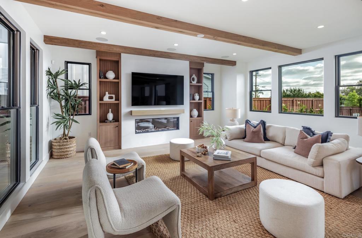
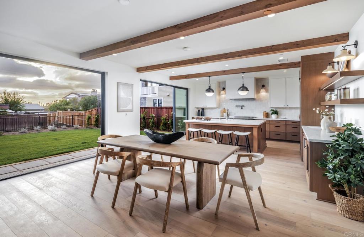
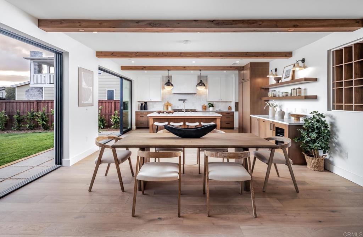
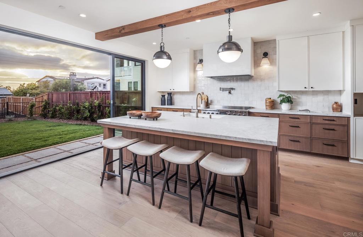
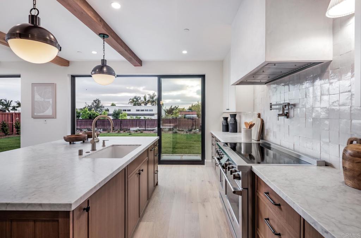
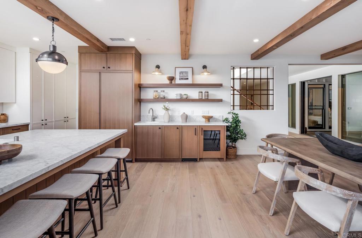
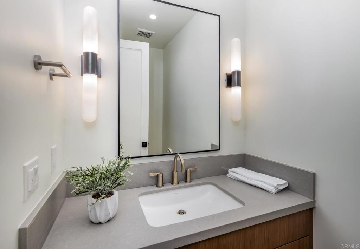
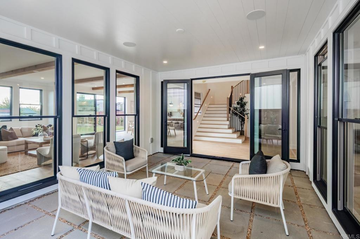
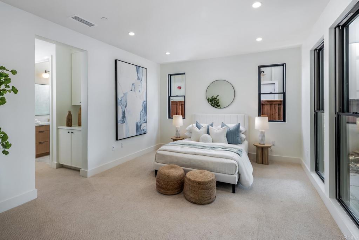
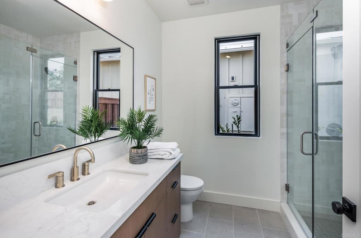
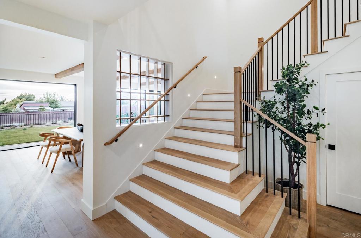
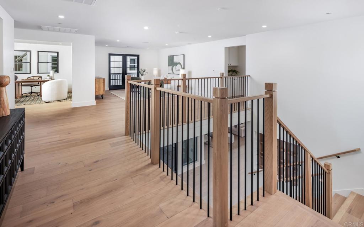
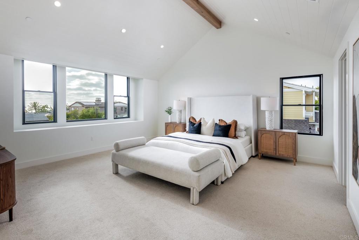
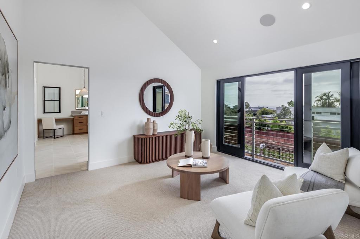
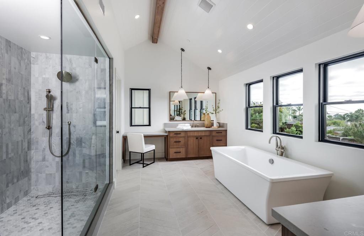
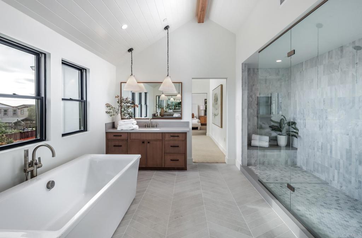
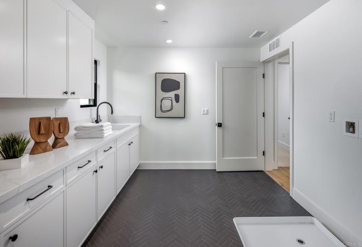
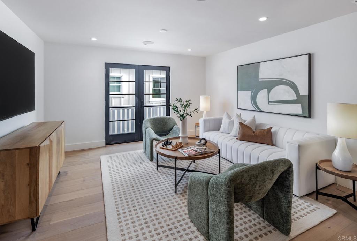
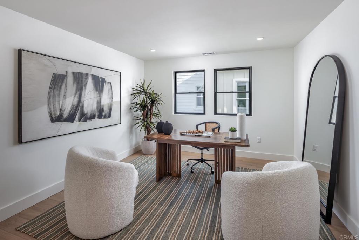
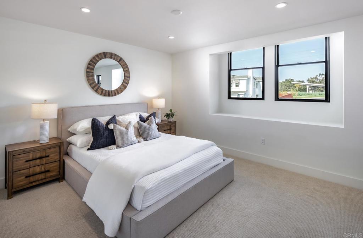
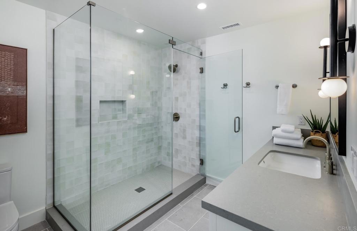
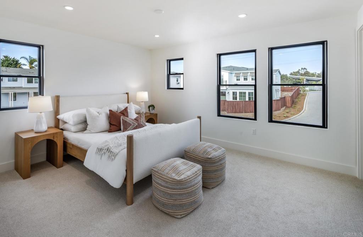
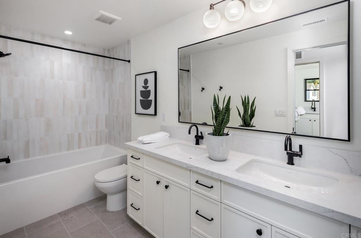
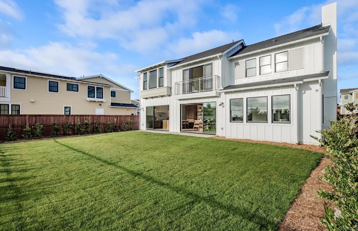
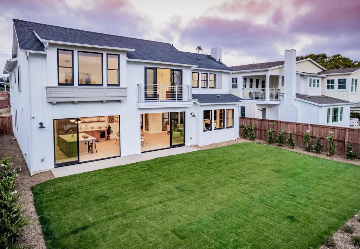
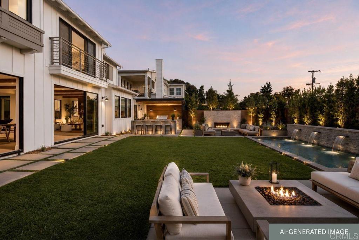
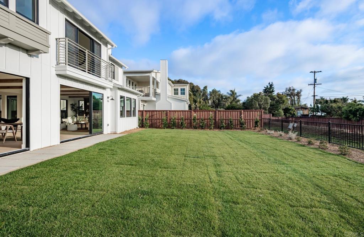
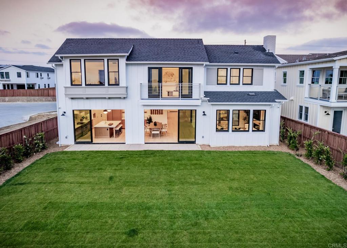
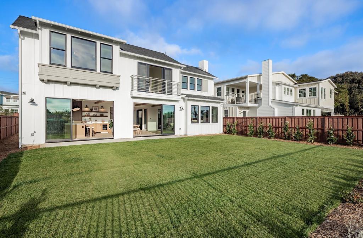
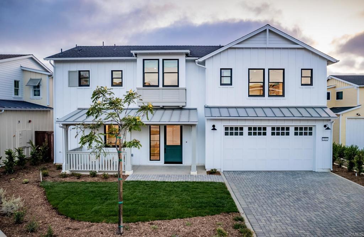
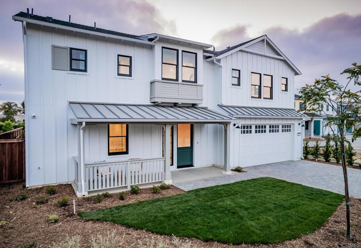
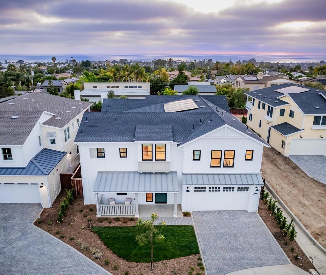
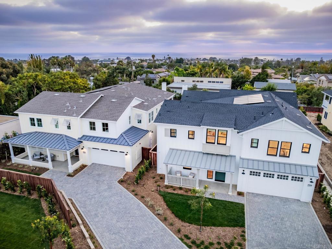
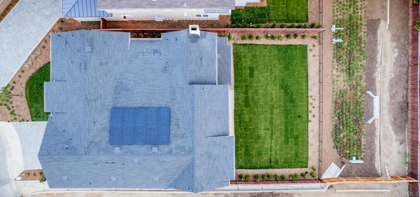
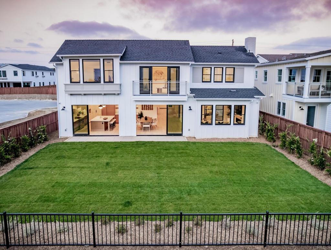
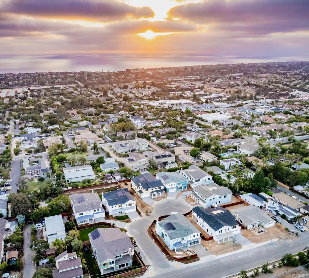
Positioned on a premier cul-de-sac lot within Ocean Knoll, this newly built luxury residence offers sweeping ocean views, an expansive oversized backyard, and elevated coastal living in one of Encinitas' most sought-after new communities. Located just moments from world-class beaches, top-rated schools, shopping, dining, and freeway access, the home blends privacy, convenience, and timeless design. Thoughtfully designed with modern farmhouse architecture and curated interiors by FIXE Design House, the residence features warm, light-filled living spaces, seamless indoor-outdoor flow, and elevated designer finishes throughout. Oversized Andersen sliding doors open the main living areas to the expansive backyard, while a custom fireplace wall anchors the great room with refined built-in detailing. The chef's kitchen combines premium craftsmanship and functionality with custom slim shaker cabinetry, honed Bianco Carrara marble countertops, handcrafted Zia Tile backsplash, custom plaster hood detail, and a full Fisher & Paykel appliance suite including a 48" professional range, built-in refrigerator and freezer, beverage refrigerator, and ice maker. A custom built-in bar and beverage center complete the home's exceptional entertaining experience. The first floor includes a private guest suite with full bath, elegant powder room, and a beautifully designed interior California Room accessed through French doors. Upstairs, the ocean-view primary suite offers a true retreat with a private sitting room, spa-inspired bath, oversized walk-in closet, and direct laundry room access. Additional highlights include two oversized secondary bedrooms, two additional full baths, a dedicated office, spacious loft, and a private ocean-view deck designed to capture breathtaking sunsets and coastal breezes. Designed for modern coastal living, the home also includes owned solar, Tesla backup battery, high-efficiency HVAC systems, upgraded audio/visual and smart security features, professionally designed landscaping, and one of the largest and most usable backyards in the community. A rare opportunity to own one of Ocean Knoll's most exceptional homes in the heart of coastal Encinitas.

5/30/2026 1:00PM - 3:00PM PDT

5/31/2026 11:00AM - 1:00PM PDT

4
beds

5
baths

4,641 Sq.Ft. LIVING AREA

9,708 Sq.Ft. lot

Features & Amenities

Interior

  • total bedrooms4
  • Total bathrooms5
  • full bathrooms4
  • half bathroom1
  • Laundry room Laundry Room
  • Fireplace Living Room
  • other interior Features Beamed Ceilings, Pantry, Stone Counters, Bar, Bedroom on Main Level, Loft, Primary Suite, Walk-In Pantry, Walk-In Closet(s)

Area & Lot

  • Status For Sale
  • OPEN HOUSE

    5/30/2026 1:00PM - 3:00PM PDT

    5/31/2026 11:00AM - 1:00PM PDT

  • Living Area4,641 Sq.Ft.
  • Lot Area9,708 Sq.Ft.
  • MLS® IDNDP2605094
  • TypeResidential
  • YEAR BUILT2026
  • NeighborhoodEncinitas
  • View DescriptionOcean
  • School DistrictSan Dieguito Union

Exterior

  • STORIES2
  • Garage Space2.0
  • PoolNone
  • lot featuresBack Yard, Front Yard
  • AIR CONDITIONINGCentral Air
  • HOA AmenitiesMaintenance Grounds

Financial

  • Sales Price$5,600,000
  • HOA $321/mo
  • Zoning R1
View Virtual Tour
image

Schedule a Showing

I would love to show you my beautiful property. Please select your preferred date and time below. I will be in touch shortly to confirm your appointment.

Schedule a Showing

I would love to show you my beautiful property. Please select your preferred date and time below. I will be in touch shortly to confirm your appointment.

Thank you for your interest in 824 Conestoga Ct, Encinitas, CA 92024. We are reviewing your request and will be in touch shortly!

Mortgage Calculator

Estimate your monthly mortgage payment, including the principal and interest, property taxes, and HOA. Adjust the values to generate a more accurate rate.
All estimates are provided for informational purposes only. Actual amounts may vary.
$0,000 Your Payment 20 15 65
$0,000 Your Payment

Encinitas

The best of all worlds, blending the joys of coastal living with a suburban feel.

Explore

Work With Louis

With expertise in pricing strategy, market analysis, and negotiation, Louis delivers a professional, client-focused experience tailored to your unique real estate goals. Contact Louis today.

Follow Me on Instagram